
Address
990 Terrace Ave, Victoria, BC
Price
$ 3,799,000
Property Attributes
- MLS#1048741
- TypeSingle Family
- Listing Status Active
- CityVictoria
- AreaVictoria
- NeighbourhoodVi Rockland
- Postal CodeV8S 3V3
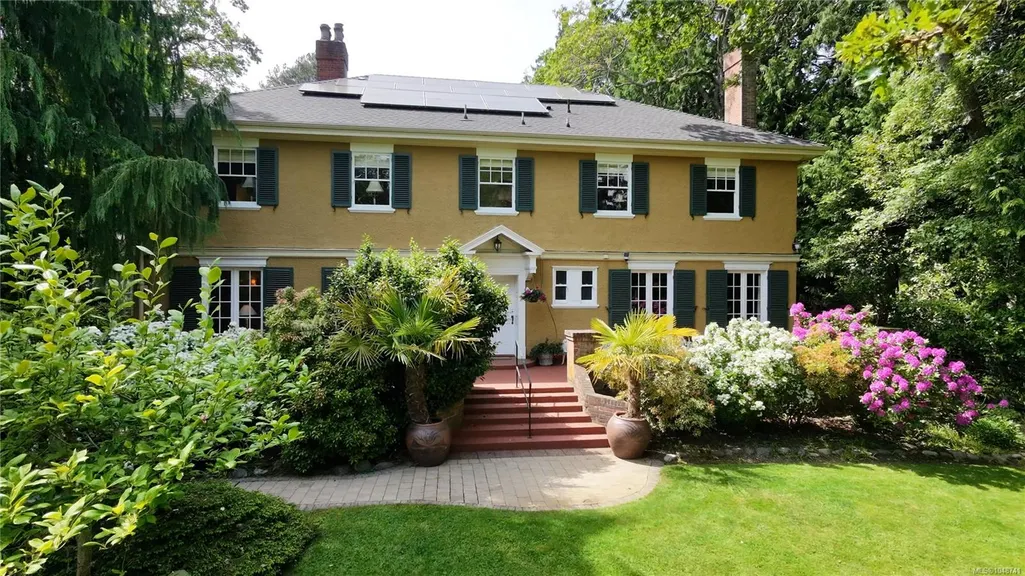
- StyleCharacter
- Year Built1928
- Taxes$ 16415
- Price$ 3,799,000
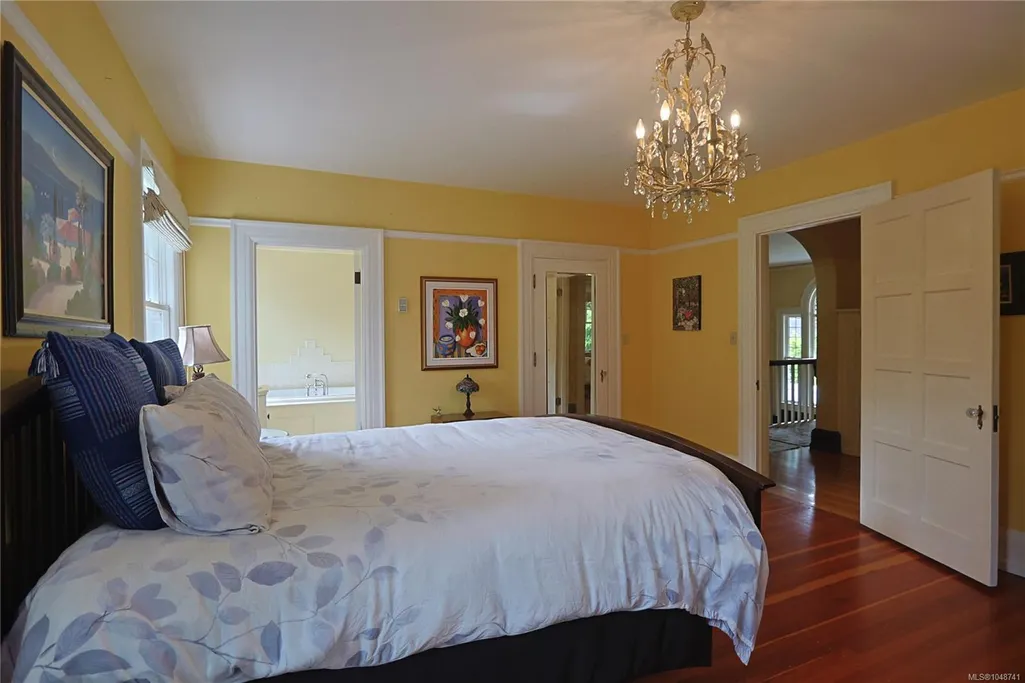
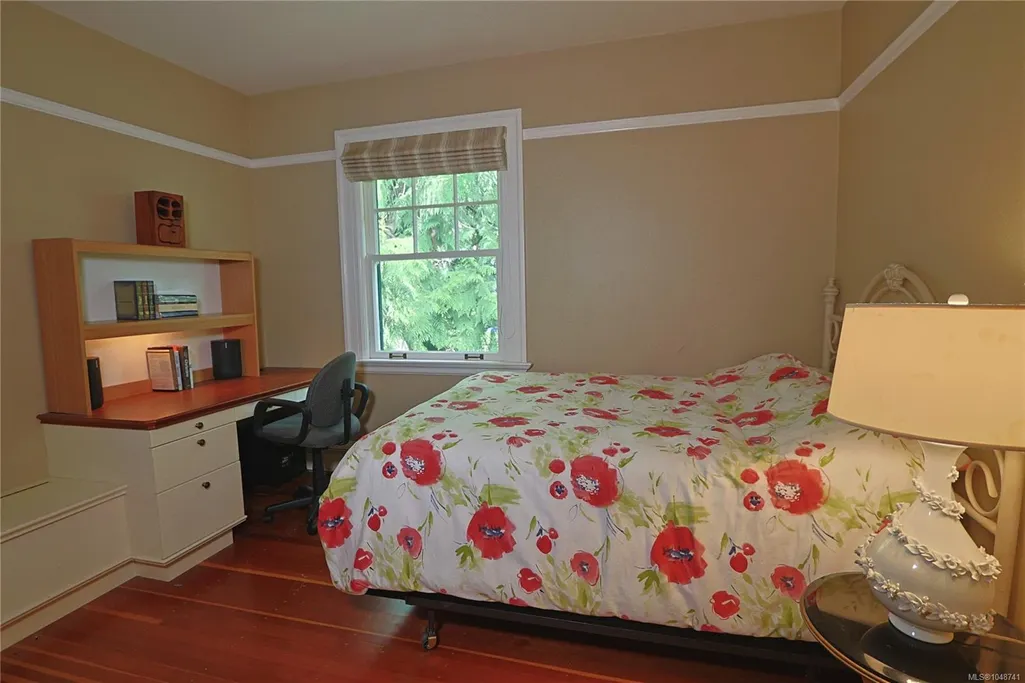
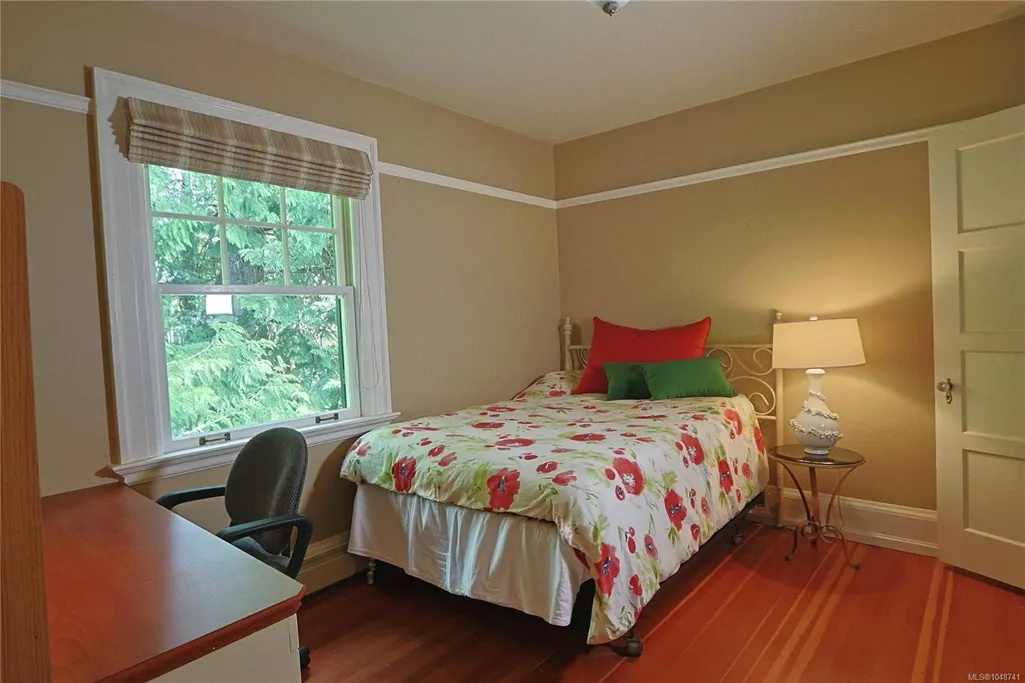
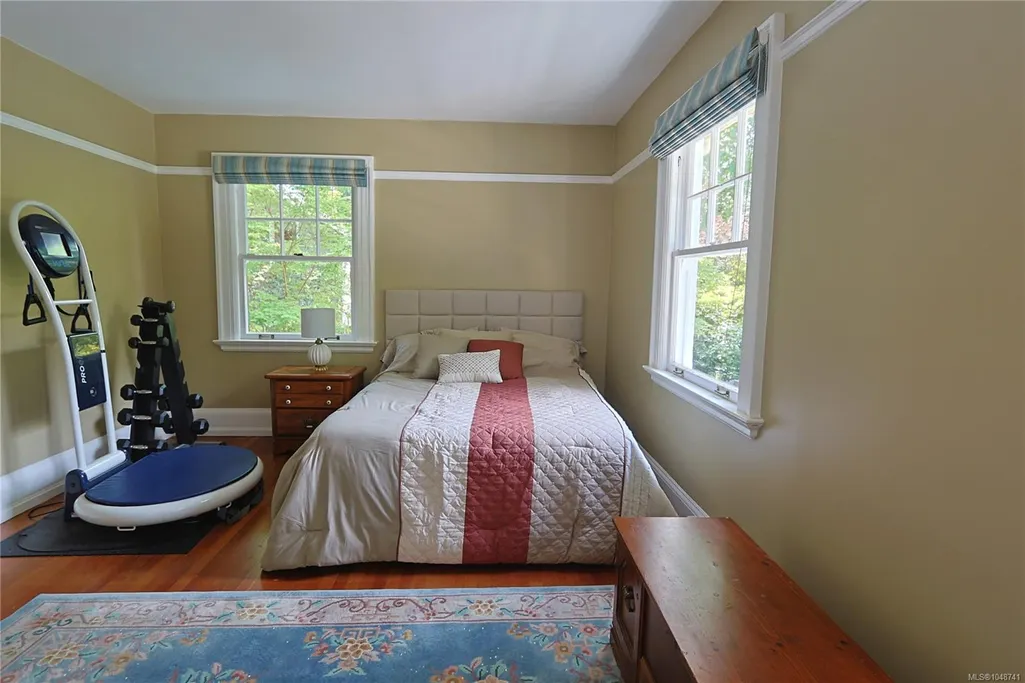
- Bedrooms5
- Full Bathrooms5
- Half Bathrooms0
- Sqr Footage6082
- Lot Size0.76 Acres
Data Source:
Victoria Real Estate Board (VREB)
Property Description
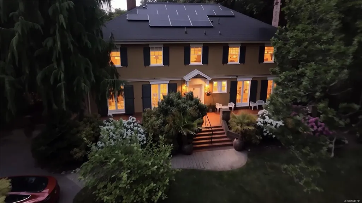
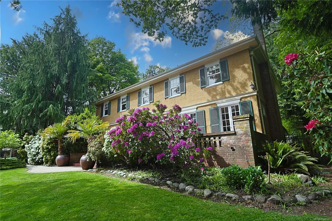
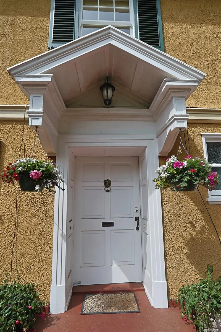
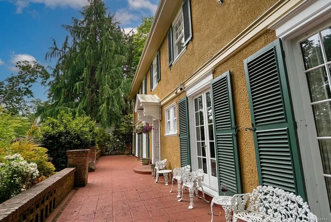
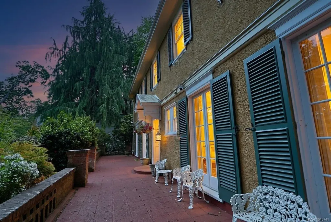
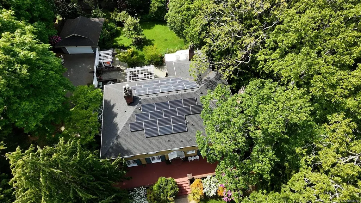
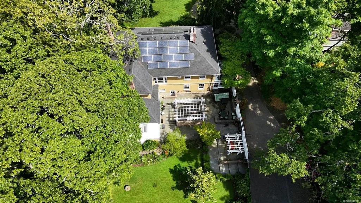
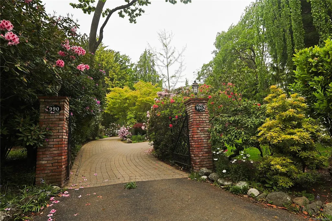
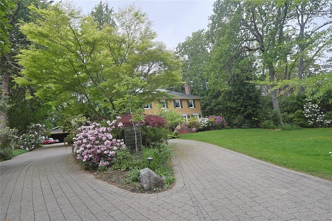
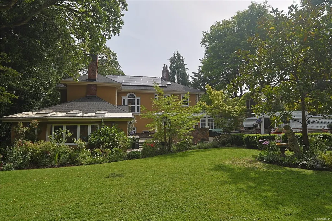
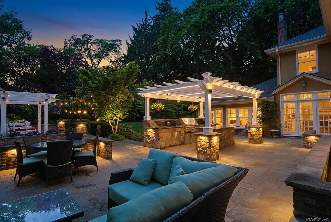
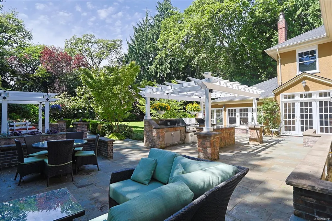
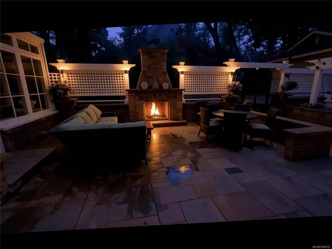
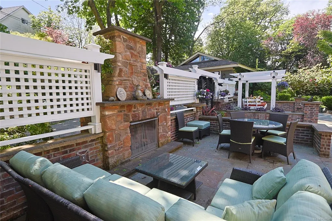
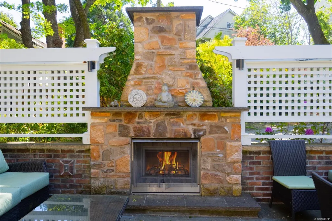
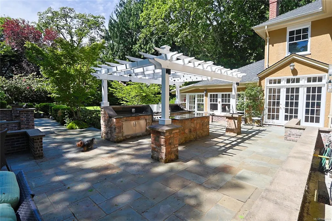
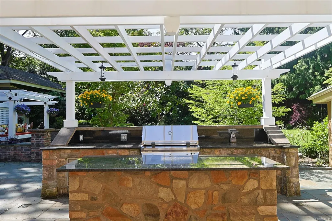
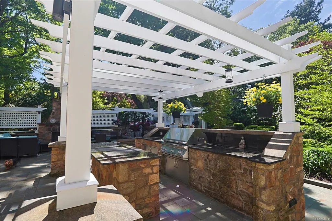
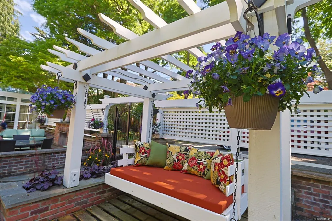
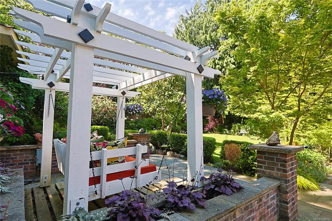
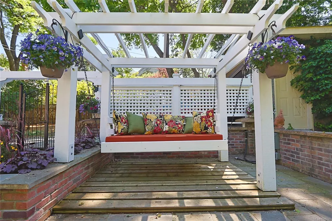
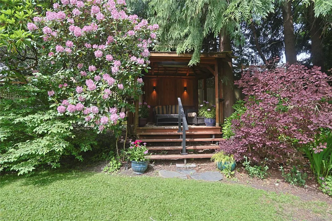
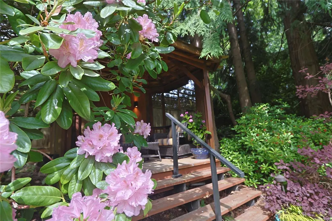
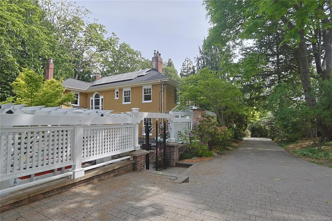
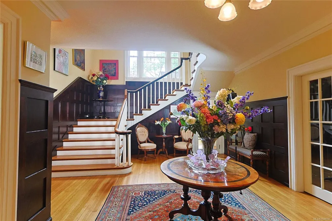
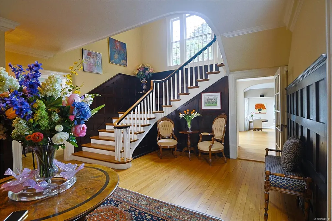
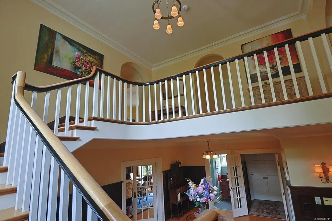
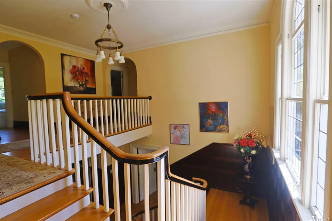
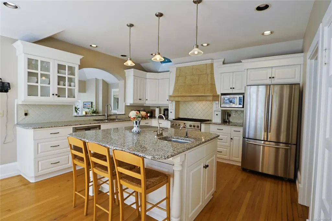
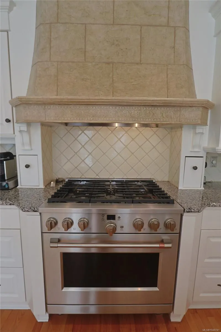
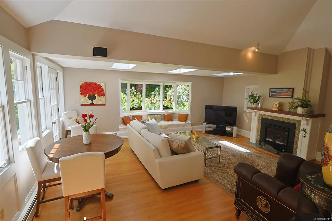
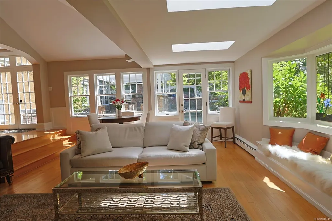
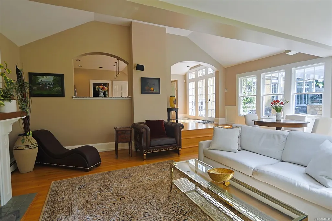
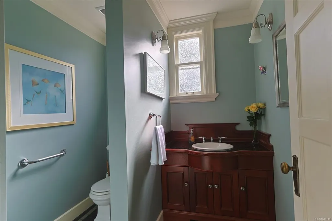
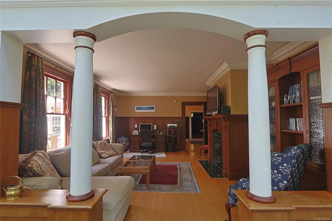
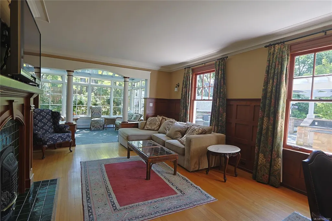
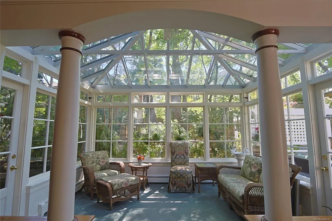
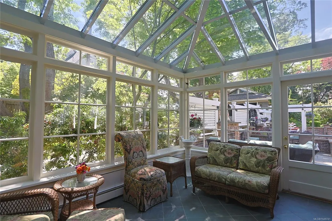
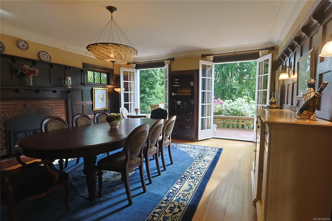
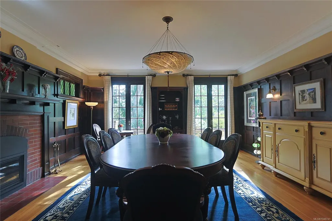
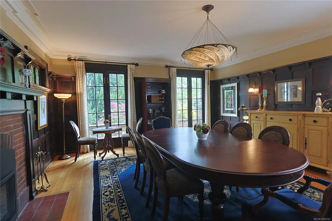
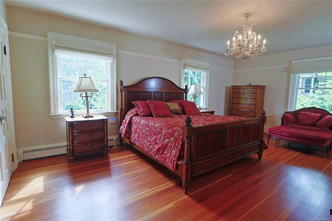
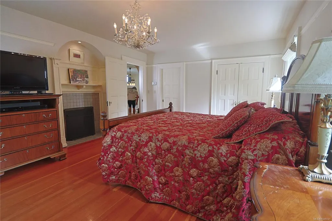
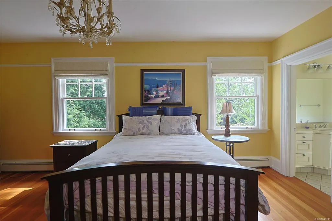
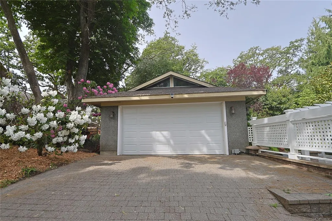
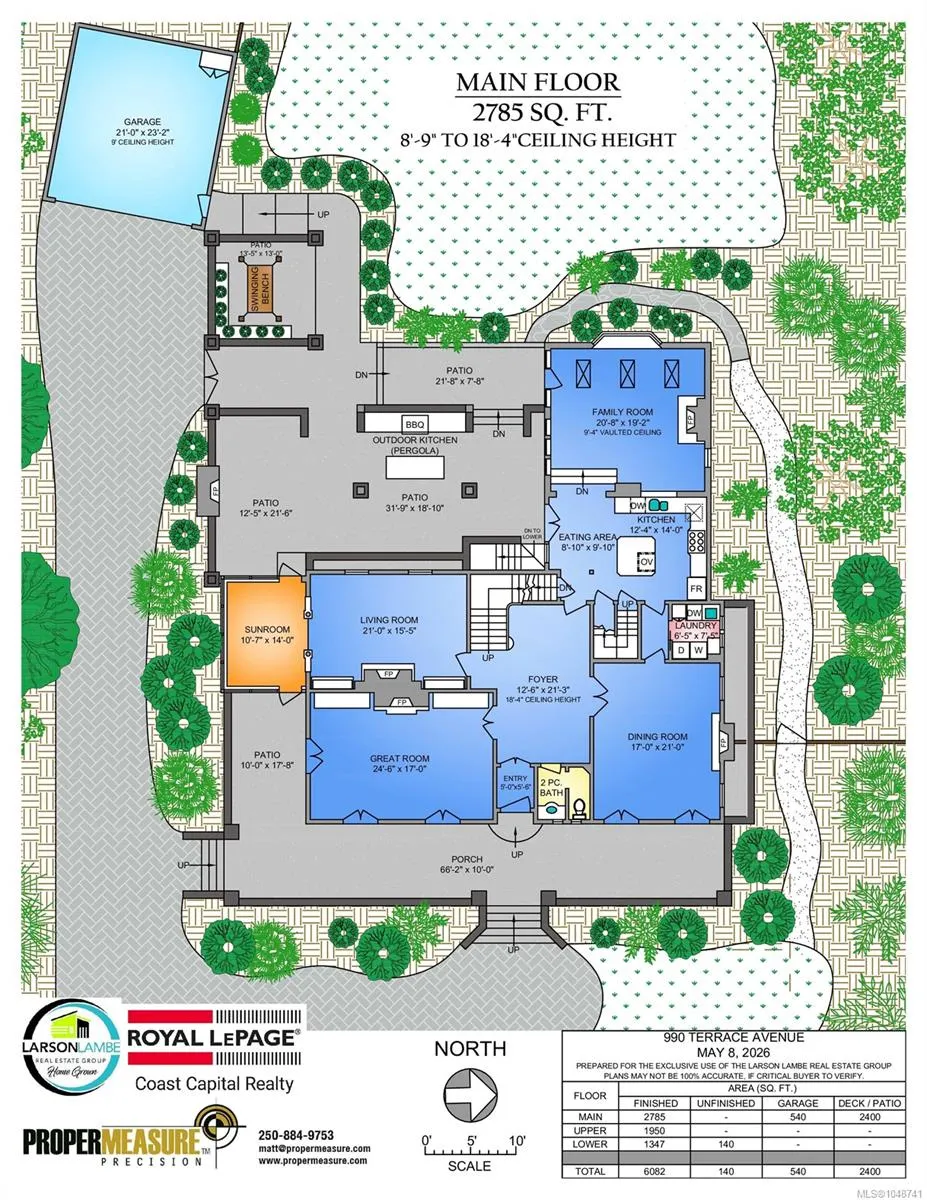
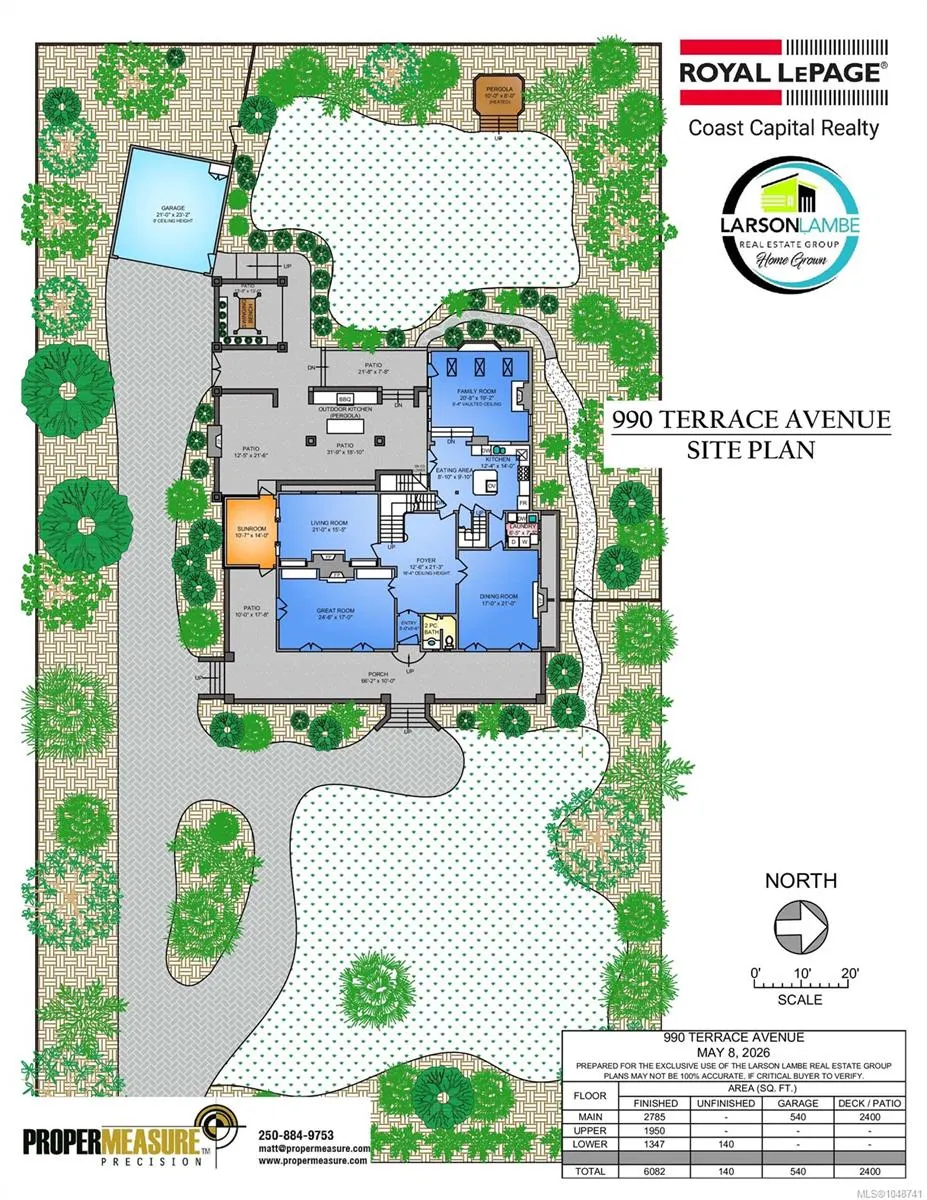
A property of this calibre rarely comes to market. Set on a magnificent ¾-acre garden estate in one of Victoria's most prestigious neighbourhoods, this extraordinary Rockland residence is a seamless marriage of timeless character and modern luxury. A grand centre hall welcomes you with a sweeping staircase, rich oak floors, exquisite woodwork, and classic fireplaces — all framing breathtaking gardens beyond. The chef's kitchen flows into a generous family room and sun-drenched terrace, while a wood-panelled library and glass solarium complete the picture of refined elegance. Outside, a world-class outdoor kitchen — valued at $250,000 — anchors a spectacular entertaining area beneath a beautiful pergola. Solar panels, Tesla EV charging, and Powerwall battery backup deliver energy independence without compromising a moment of luxury. A legacy property — a rare opportunity to own one of Victoria's finest estate residences.
General Features
| Living Area | 6082.00 |
|---|---|
| Sewer | Sewer To Lot |
| Heating | Baseboard,Hot Water,Natural Gas,Radiant Floor |
| Cooling | None |
| Roof | Asphalt Shingle,Membrane |
| Appliances | Dishwasher,Dryer,Oven/Range Gas,Refrigerator,Washer |
| Pets Allowed | Aquariums,Birds,Caged Mammals,Cats,Dogs |
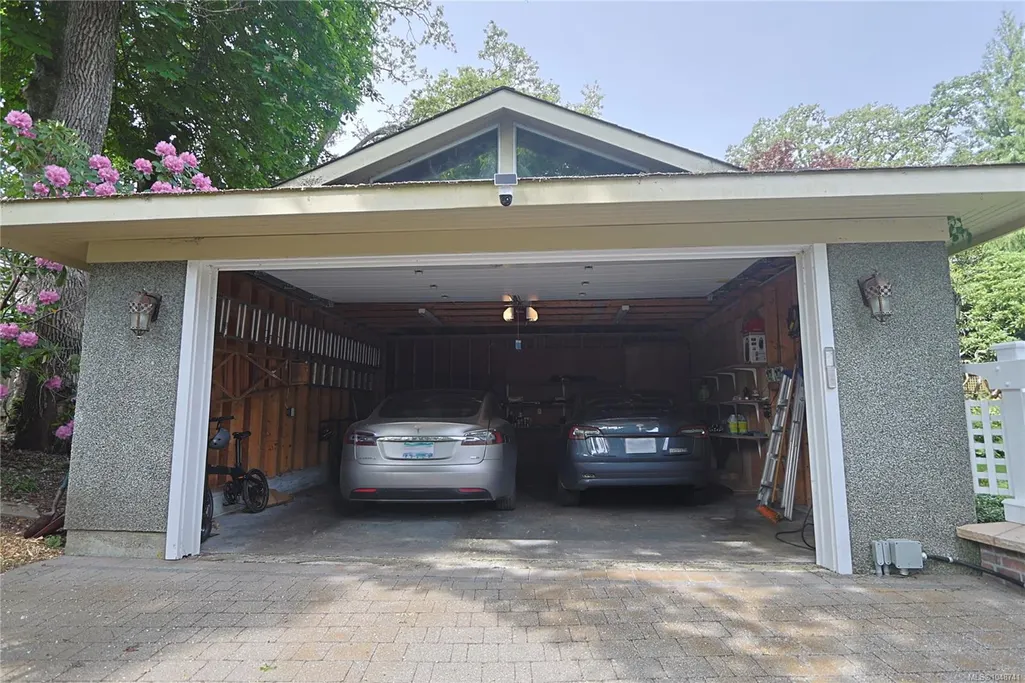
| Number of Garage Spaces | 2 |
| Architectural Style | Character |
| Property Subtype | Single Family Detached |
| Property Type | Residential |
| Parking Total | 5 |
| Construction Materials | Stucco |
| Zoning Type | Residential |
| Bathrooms Count Main Level | 1 |
| Ensuite 3 Piece Total | 1 |
Interior Features
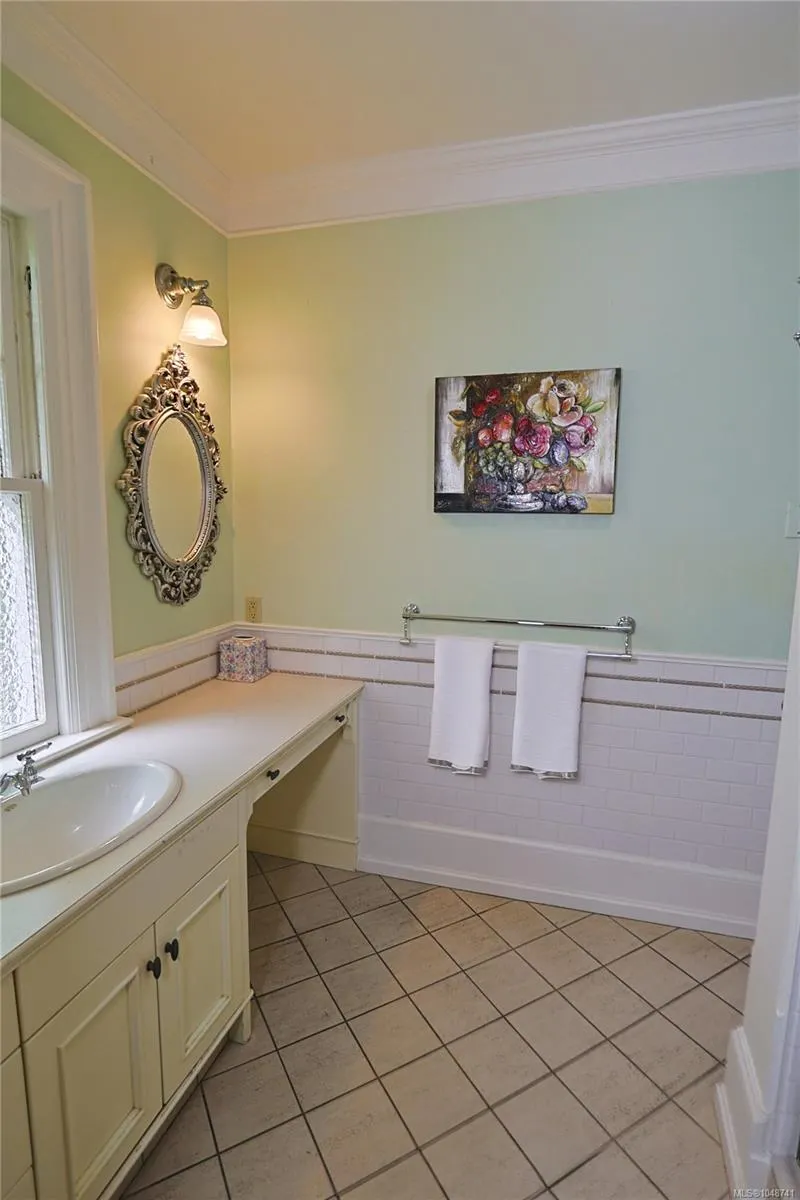
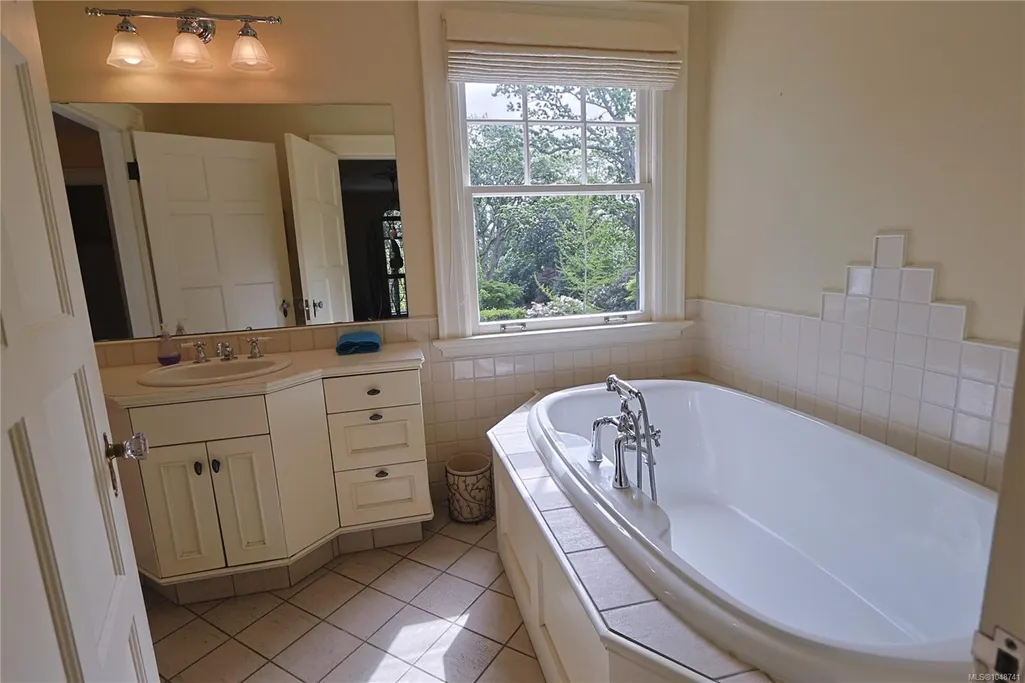
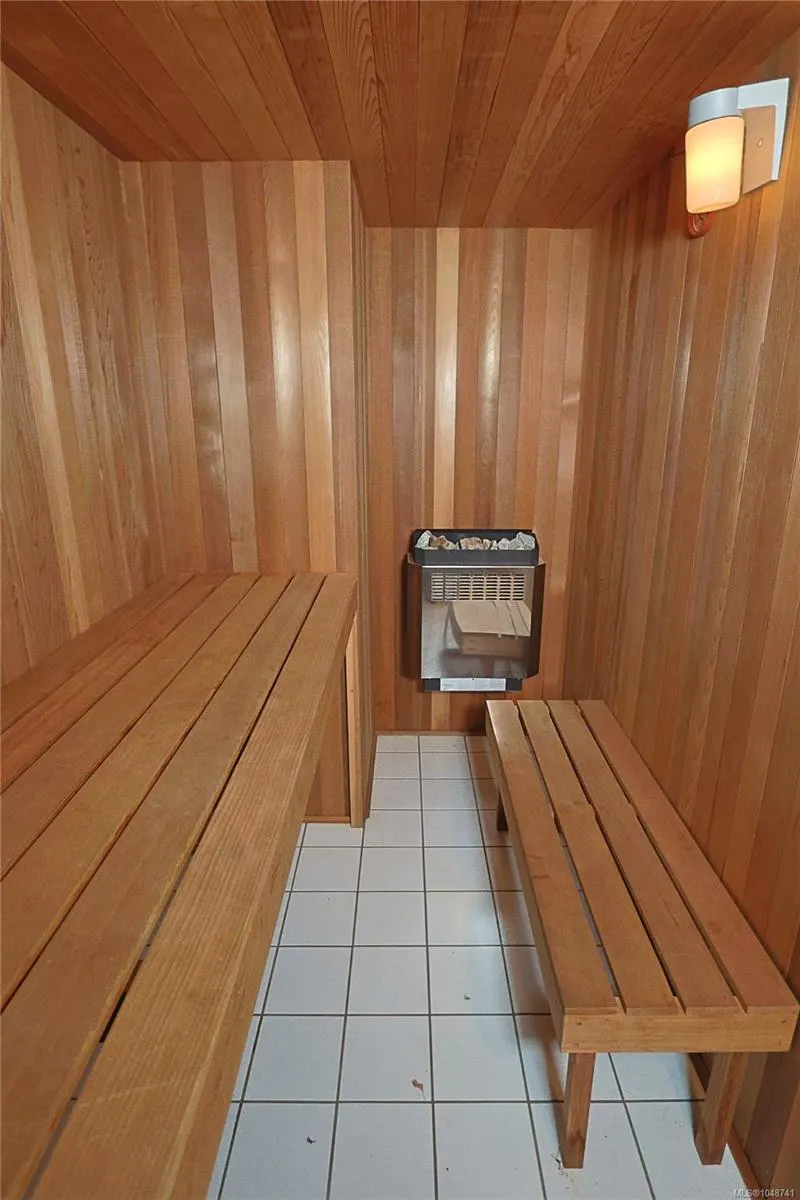
| Interior Features | Dining Room,Eating Area,French Doors,Sauna,Soaker Tub,Winding Staircase |
|---|---|
| Basement | Not Full Height,Partially Finished,Unfinished |
| Flooring | Hardwood |
| Basement Y/N | Yes |
| Fireplace Features | Family Room,Gas,Living Room,Primary Bedroom,Other |
| Fireplaces Total | 5 |
| Total Kitchens | 1 |
| Fireplace | Yes |
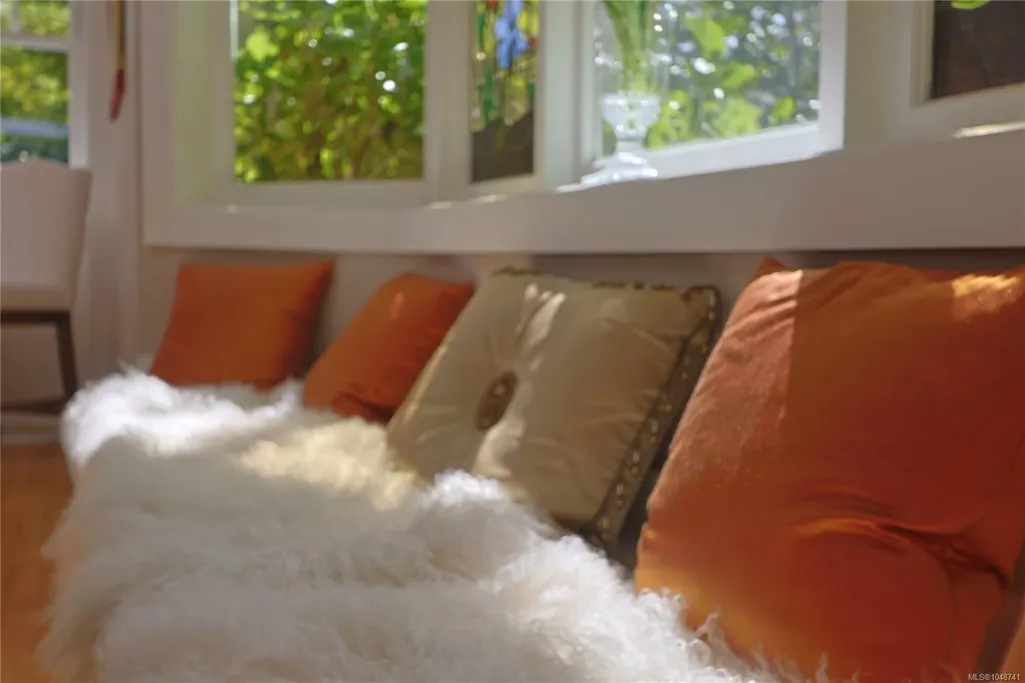
| Window Features | Stained/Leaded Glass |
| Laundry Features | In Unit |
| Living Area Third | 0.00 |
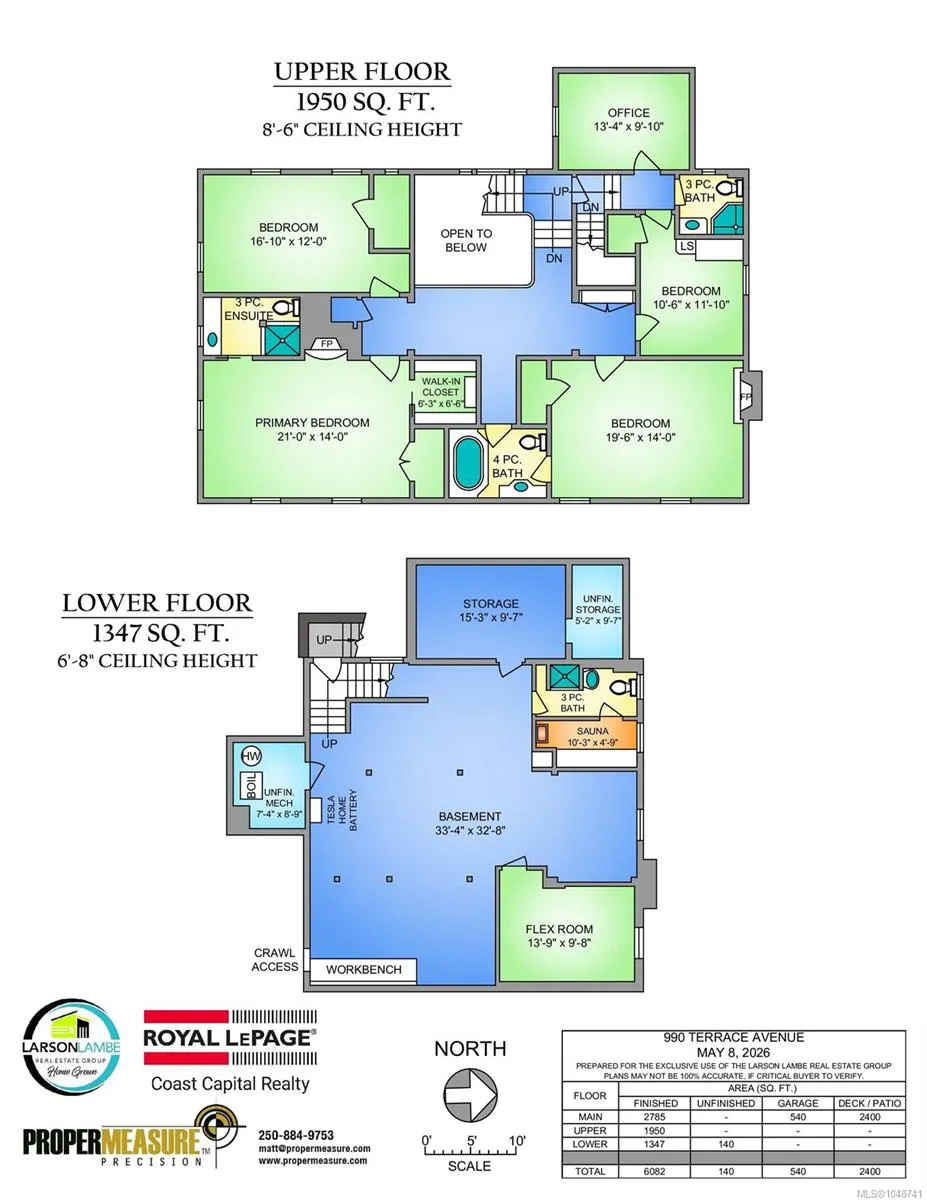
| Living Area Second | 1950.00 |
| Living Area Other | 540.00 |
| Living Area Main | 2785.00 |
| Living Area Lower | 1347.00 |
| Kitchens Count Lower Level | 1 |
| Building Area Unfinished | 2540.00 |
| Bedrooms Or Dens Total | 5 |
| Bedrooms Count Second Level | 5 |
| Bathrooms Count Lower Level | 1 |
| Bathrooms Count Second Level | 3 |
| Bath 4 Piece Total | 1 |
| Bath 3 Piece Total | 2 |
| Bath 2 Piece Total | 1 |
| Basement Height Feet | 6 |
| Basement Height Inches | 8 |
Exterior Features
| Exterior Features | Balcony/Patio,Fenced,Garden,Lighting,Outdoor Kitchen,Security System,Sprinkler System |
|---|---|
| Lot Features | Central Location,Curb & Gutter,Irregular Lot,Landscaped,Quiet Area,Shopping Nearby |
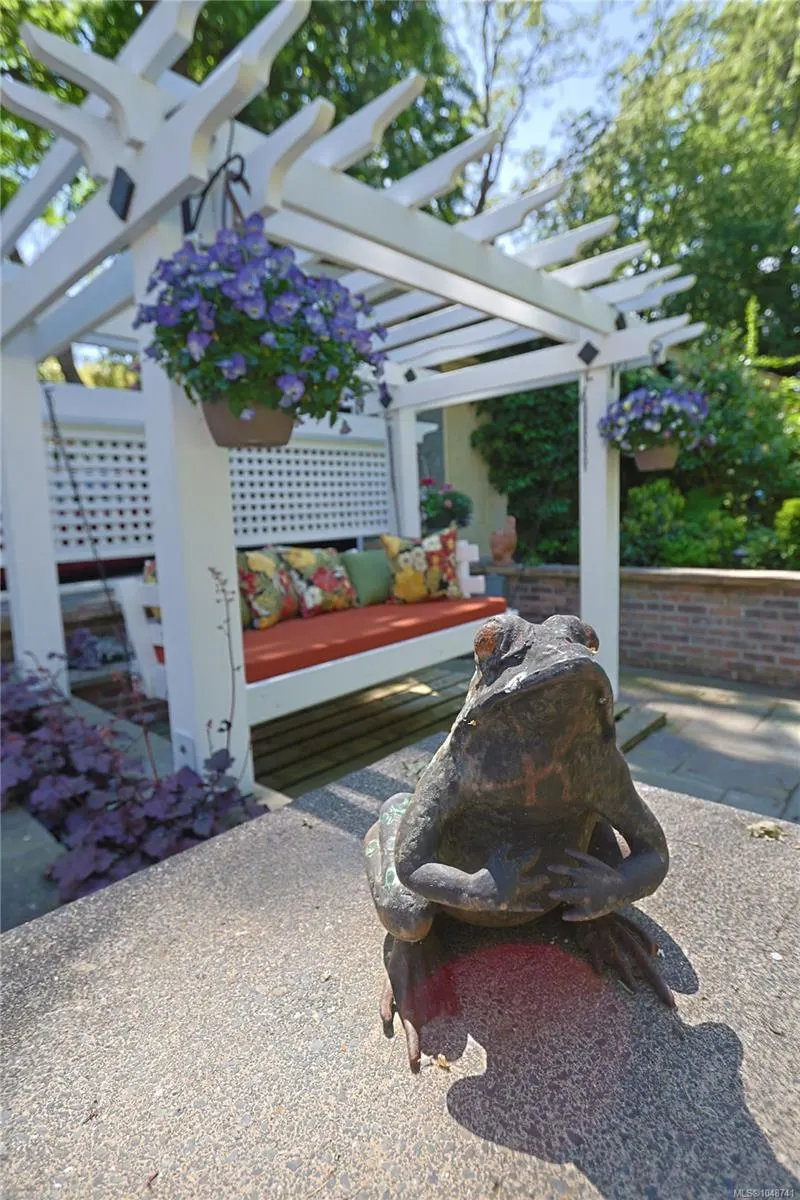
| Other Structures | Gazebo |
| Water Source | Municipal |
| Parking Features | Driveway,EV Charger: Dedicated - Installed,Garage Double |
| Foundation | Poured Concrete |
| Building Area Total | 8622.00 |
| Garage Y/N | Yes |
| Lot Size Square Feet | 33366.00 |
| Lot Size Acres | 0.76 |
| Driveway YN | Yes |
Amenities
- Views
- New Construction
- Adult 55+
- Lease To Own
- No Strata Fees
- Furnished
- Primary On Main
- Air Conditioning
- Seller Finance
- Green
- Fixer Upper
- Horse
- Golf
- Fireplace
- Deck
- Garage
- Basement
- Pool
Property vs Single Family Average in V8S 3V3
Price
Taxes
Year Built
Visits
In The Neighbourhood
Open House
Victoria
$ 1,249,000
- Type
- Single Family
- Size
- 1,619 SqFt
- Rooms
- 4 Beds + 2 Baths
Real Broker B.C. Ltd.
Victoria
$ 1,624,900
- Type
- Single Family
- Size
- 2,350 SqFt
- Rooms
- 4 Beds + 3 Baths
Sotheby's International Realty Canada
Victoria
$ 1,449,900
- Type
- Single Family
- Size
- 2,307 SqFt
- Rooms
- 4 Beds + 2 Baths
RE/MAX Sabre Realty Group
Victoria
$ 1,649,000
- Type
- Single Family
- Size
- 4,332 SqFt
- Rooms
- 6 Beds + 7 Baths
Pemberton Holmes Ltd.
Victoria
$ 2,099,000
- Type
- Single Family
- Size
- 3,639 SqFt
- Rooms
- 3 Beds + 4 Baths
Pemberton Holmes Ltd.
Victoria
$ 1,990,000
- Type
- Single Family
- Size
- 3,664 SqFt
- Rooms
- 7 Beds + 6 Baths
Royal LePage Coast Capital - Chatterton
 Data provided by: Victoria Real Estate Board 3035 Nanaimo Street, Victoria, British Columbia V8T 4W2
All information displayed is believed to be accurate but is not guaranteed and should be independently verified. No warranties or representations are made of any kind.
The trademarks REALTOR®, REALTORS® and the REALTOR® logo are controlled by The Canadian Real Estate Association (CREA) and identify real estate professionals who are members of CREA. The trademarks MLS®, Multiple Listing
Data provided by: Victoria Real Estate Board 3035 Nanaimo Street, Victoria, British Columbia V8T 4W2
All information displayed is believed to be accurate but is not guaranteed and should be independently verified. No warranties or representations are made of any kind.
The trademarks REALTOR®, REALTORS® and the REALTOR® logo are controlled by The Canadian Real Estate Association (CREA) and identify real estate professionals who are members of CREA. The trademarks MLS®, Multiple Listing
 Information should be deemed reliable but not guaranteed, all representations are approximate, and individual verification is recommended. Copyright ©2026 All rights reserved.
The trademarks REALTOR®, REALTORS® and the REALTOR® logo are controlled by The Canadian Real Estate Association (CREA) and identify real estate professionals who are members of CREA. The trademarks MLS®, Multiple Listing Service® and the associated logos are owned by CREA and identify the quality of services
Information should be deemed reliable but not guaranteed, all representations are approximate, and individual verification is recommended. Copyright ©2026 All rights reserved.
The trademarks REALTOR®, REALTORS® and the REALTOR® logo are controlled by The Canadian Real Estate Association (CREA) and identify real estate professionals who are members of CREA. The trademarks MLS®, Multiple Listing Service® and the associated logos are owned by CREA and identify the quality of services
 All information deemed reliable but not guaranteed. All properties are subject to prior sale, change or withdrawal. Neither listing broker(s) or information provider(s) shall be responsible for any typographical errors, misinformation, misprints and shall be held totally harmless. Listing(s) information is provided for consumer's personal, non-commercial use and may not be used for any purpose other than to identify prospective properties consumers may be interested in purchasing. The data relating