
Address
1171 Rockland Ave, Victoria, BC
Price
$ 2,650,000
Property Attributes
- MLS#1036083
- TypeSingle Family
- Listing Status Active
- CityVictoria
- AreaVictoria
- NeighbourhoodVi Rockland
- Postal CodeV8V 3H8
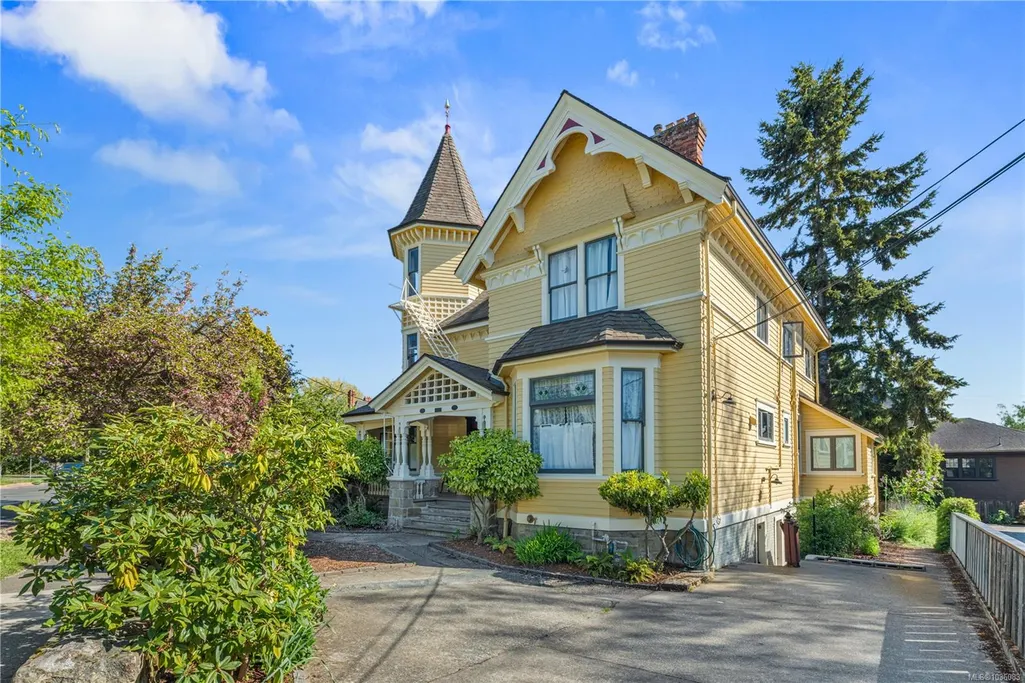
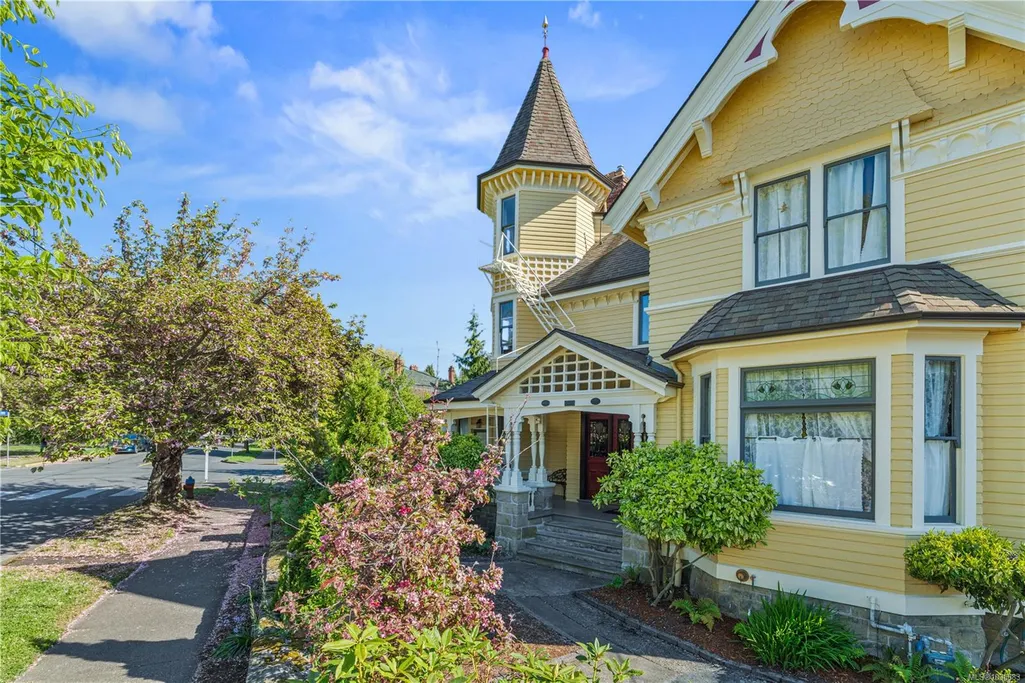
- StyleHeritage
- Year Built1908
- Taxes$ 13021
- Price$ 2,650,000
- Bedrooms8
- Full Bathrooms8
- Half Bathrooms0
- Sqr Footage4817
- Lot Size0.13 Acres
Data Source:
Victoria Real Estate Board (VREB)
Property Description
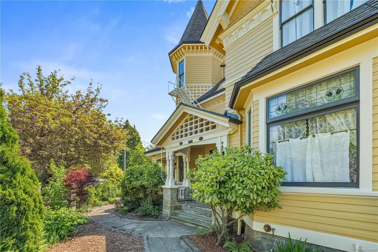
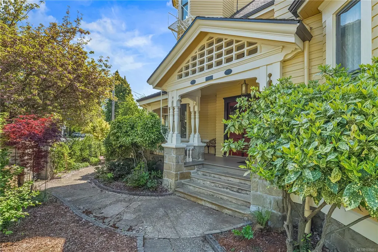
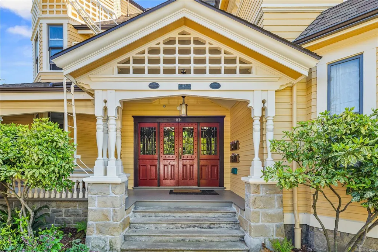
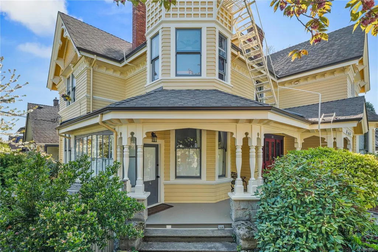
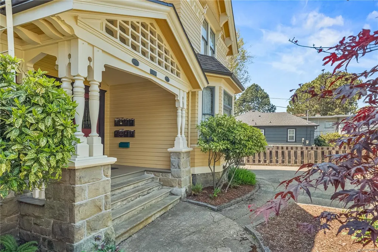
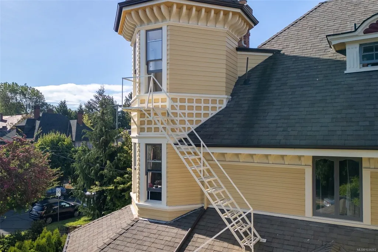
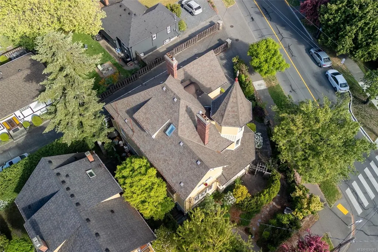
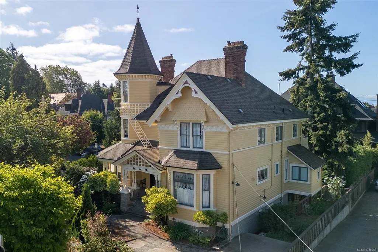
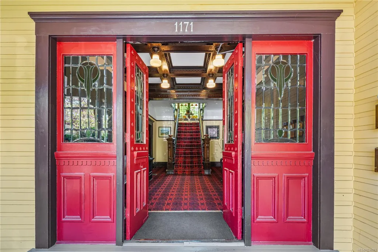
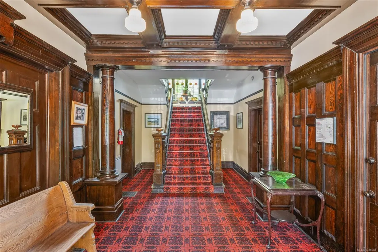
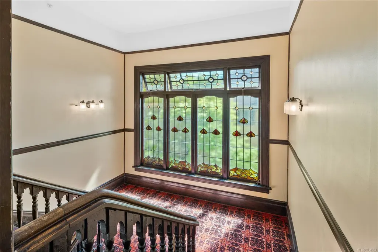
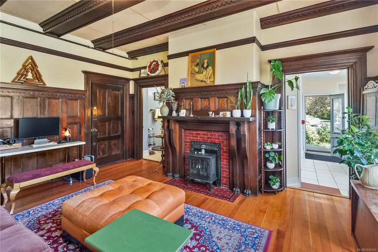
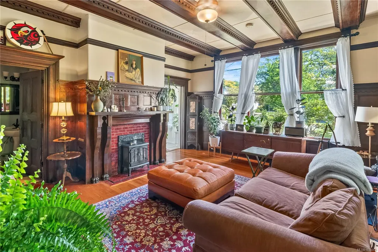
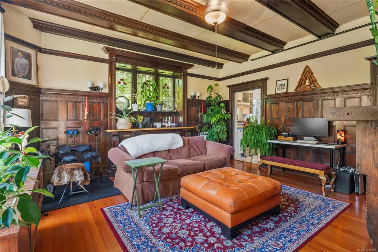
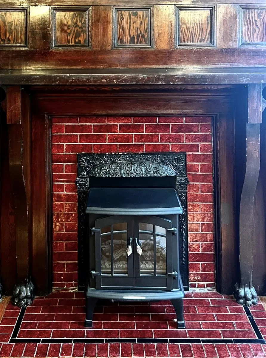
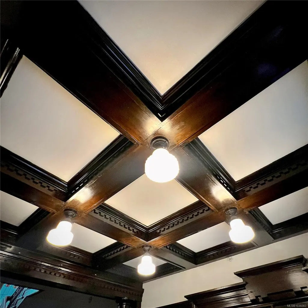
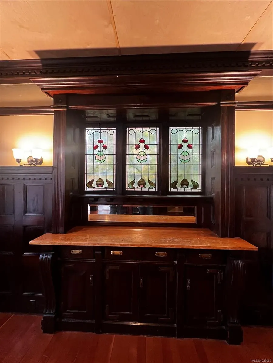
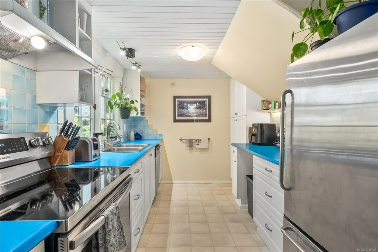
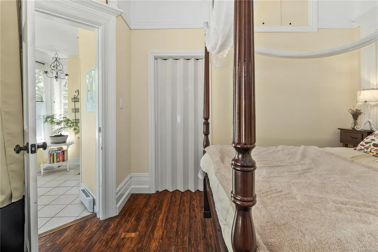
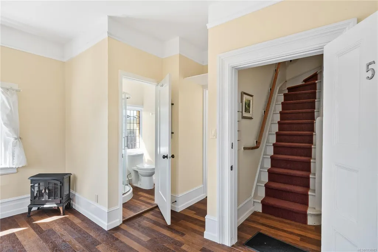
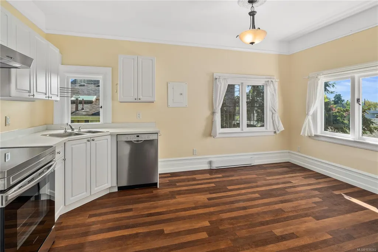
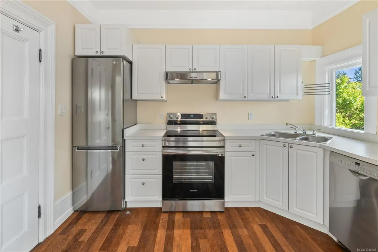
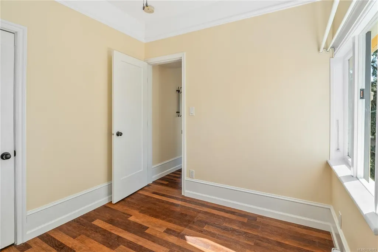

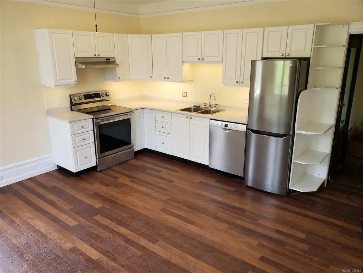
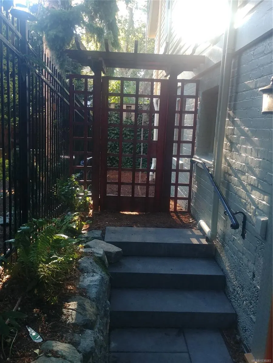
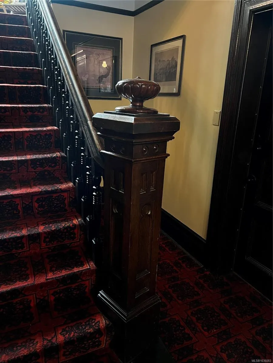
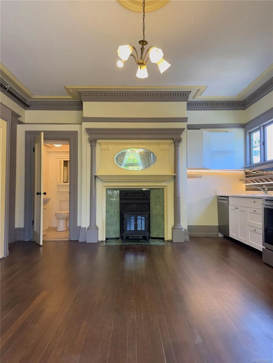
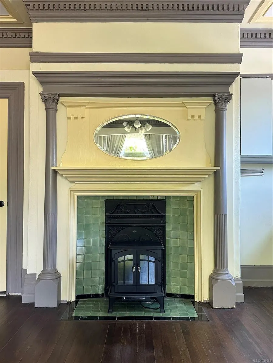
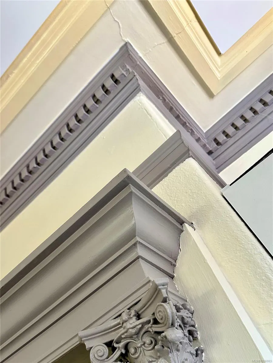
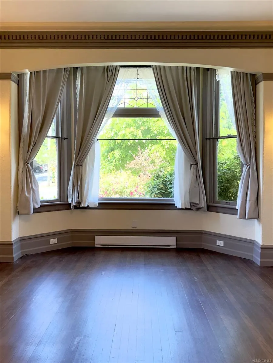
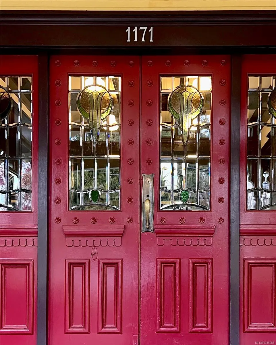
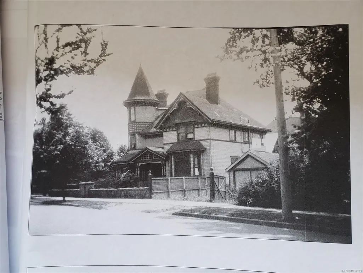
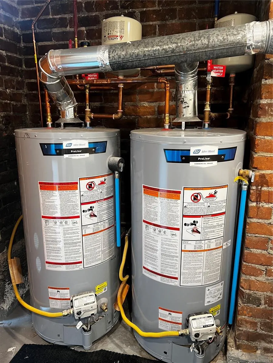
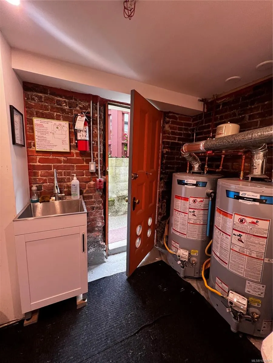
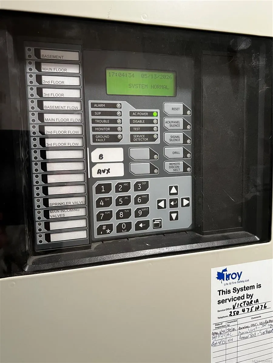
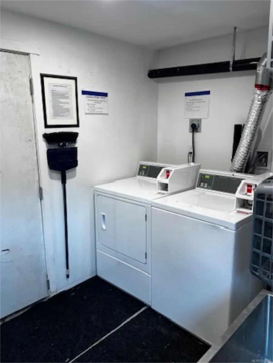
Rare turn-key investment opportunity in Rockland! Historic Dundalk Manor offers incredible curb appeal and revenue featuring 8 legal studio, one and two bedroom suites. Recently renovated (with permits) and painted (2024) while retaining historical details and charm. New 400 AMP electrical service (individual meters), new plumbing, kitchens, bathrooms, and low-maintenance/ irrigated landscaping. 40 year roof (2011) and remotely monitored fire sprinkler system (2020). Coveted location: walk to Cook Street, Downtown Victoria, Beacon Hill Park, shops, restaurants and all amenities. Transit steps away, and a walk score of 91! Two on-site parking spaces, secure bike storage, additional tenant storage and new commercial laundry machines (being installed June 2026). Solid rental history with low vacancy rates and wonderful tenants. Don't wait! This one-of-a-kind historically designated property won't last!
General Features
| Living Area | 4817.00 |
|---|---|
| Sewer | Sewer Connected |
| Heating | Baseboard,Electric,Natural Gas |
| Cooling | None |
| Roof | Asphalt Shingle |
| Appliances | Dishwasher,Dryer,Oven/Range Electric,Range Hood,Refrigerator,Washer |
| Pets Allowed | Aquariums,Birds,Caged Mammals,Cats,Dogs |
| Assoc Fees | 0.00 |
| Architectural Style | Heritage |
| Property Subtype | Quadruplex |
| Property Type | Residential |
| Parking Total | 2 |
| Construction Materials | Stone,Wood |
| Zoning Type | Multi-Family |
| Bathrooms Count Main Level | 3 |
Interior Features
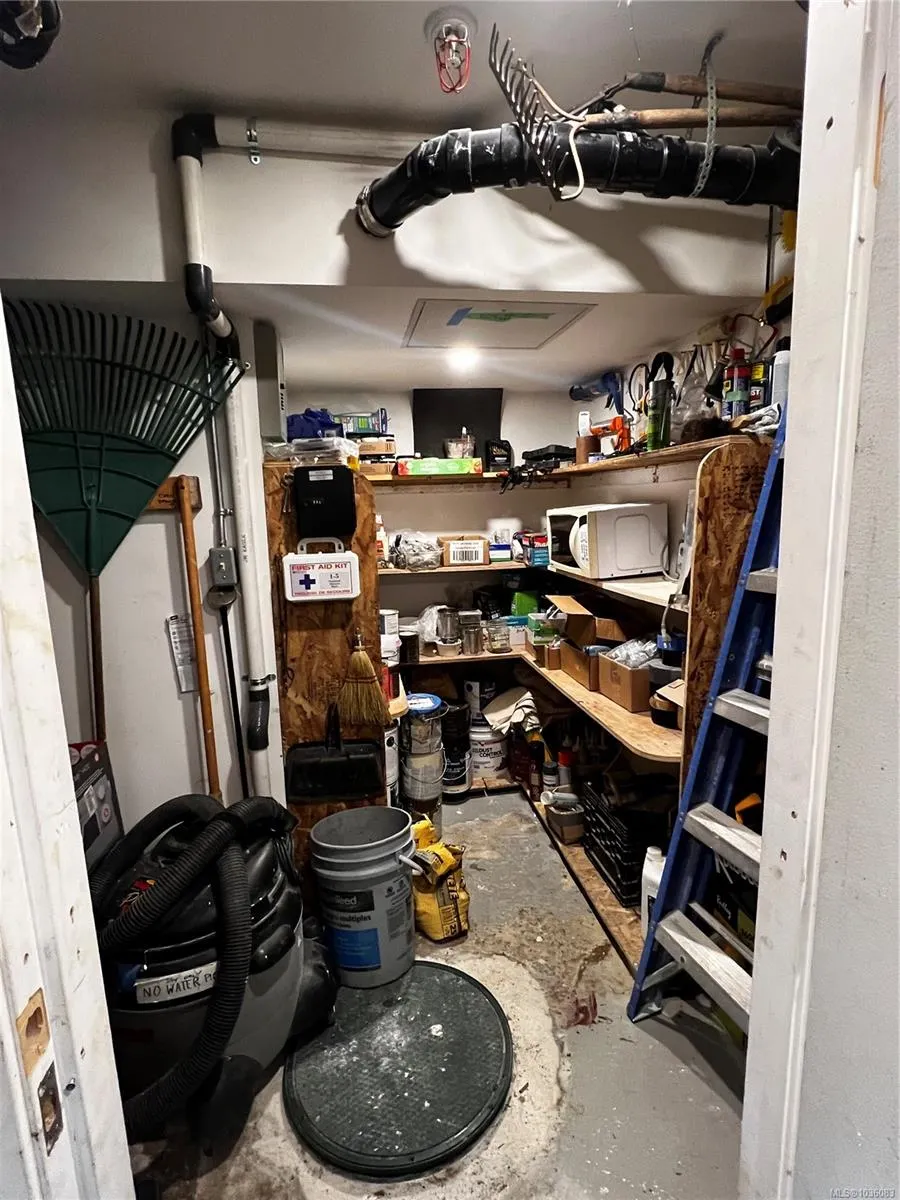
| Interior Features | Ceiling Fan(s),French Doors,Storage,Workshop |
|---|---|
| Basement | Full,Partially Finished |
| Flooring | Carpet,Hardwood,Vinyl |
| Basement Y/N | Yes |
| Fireplace Features | Electric |
| Total Units | 8 |
| Fireplaces Total | 5 |
| Total Kitchens | 8 |
| Fireplace | Yes |
| Window Features | Stained/Leaded Glass |
| Laundry Features | Common Area |
| Living Area Third | 591.00 |
| Living Area Second | 1654.00 |
| Living Area Other | 0.00 |
| Living Area Main | 1864.00 |
| Living Area Lower | 707.00 |
| Kitchens Count Third Level | 1 |
| Kitchens Count Second Level | 3 |
| Kitchens Count Main Level | 3 |
| Kitchens Count Lower Level | 1 |
| Building Area Unfinished | 656.00 |
| Bedrooms Or Dens Total | 8 |
| Bedrooms Count Third Level | 2 |
| Bedrooms Count Second Level | 3 |
| Bedrooms Count Main Level | 2 |
| Bedrooms Count Lower Level | 1 |
| Bathrooms Count Lower Level | 1 |
| Bathrooms Count Second Level | 3 |
| Bathrooms Count Third Level | 1 |
| Bath 3 Piece Total | 8 |
| Basement Height Feet | 7 |
| Basement Height Inches | 2 |
Exterior Features
| Building Features | Basement,Bike Storage,Fire Alarm,Fire Sprinklers,Transit Nearby |
|---|---|
| Exterior Features | Garden,Low Maintenance Yard,Sprinkler System |
| Lot Features | Central Location,Corner,Irrigation Sprinkler(s),Landscaped,Recreation Nearby,Shopping Nearby |
| Water Source | Municipal |
| Parking Features | Additional,Driveway |
| Foundation | Poured Concrete,Stone |
| Building Area Total | 5473.00 |
| Lot Size Square Feet | 5806.00 |
| Lot Size Acres | 0.13 |
| Driveway YN | Yes |
Amenities
- Views
- New Construction
- Adult 55+
- Lease To Own
- No Strata Fees
- Furnished
- Primary On Main
- Air Conditioning
- Seller Finance
- Green
- Fixer Upper
- Horse
- Golf
- Fireplace
- Deck
- Garage
- Basement
- Pool
Property vs Single Family Average in V8V 3H8
Price
Taxes
Year Built
Visits
In The Neighbourhood
Victoria
$ 3,799,000
- Type
- Single Family
- Size
- 6,082 SqFt
- Rooms
- 5 Beds + 5 Baths
Royal LePage Coast Capital - Chatterton
Open House
Victoria
$ 1,249,000
- Type
- Single Family
- Size
- 1,619 SqFt
- Rooms
- 4 Beds + 2 Baths
Real Broker B.C. Ltd.
Victoria
$ 1,624,900
- Type
- Single Family
- Size
- 2,350 SqFt
- Rooms
- 4 Beds + 3 Baths
Sotheby's International Realty Canada
Victoria
$ 1,449,900
- Type
- Single Family
- Size
- 2,307 SqFt
- Rooms
- 4 Beds + 2 Baths
RE/MAX Sabre Realty Group
Victoria
$ 1,649,000
- Type
- Single Family
- Size
- 4,332 SqFt
- Rooms
- 6 Beds + 7 Baths
Pemberton Holmes Ltd.
Victoria
$ 2,099,000
- Type
- Single Family
- Size
- 3,639 SqFt
- Rooms
- 3 Beds + 4 Baths
Pemberton Holmes Ltd.
 Data provided by: Victoria Real Estate Board 3035 Nanaimo Street, Victoria, British Columbia V8T 4W2
All information displayed is believed to be accurate but is not guaranteed and should be independently verified. No warranties or representations are made of any kind.
The trademarks REALTOR®, REALTORS® and the REALTOR® logo are controlled by The Canadian Real Estate Association (CREA) and identify real estate professionals who are members of CREA. The trademarks MLS®, Multiple Listing
Data provided by: Victoria Real Estate Board 3035 Nanaimo Street, Victoria, British Columbia V8T 4W2
All information displayed is believed to be accurate but is not guaranteed and should be independently verified. No warranties or representations are made of any kind.
The trademarks REALTOR®, REALTORS® and the REALTOR® logo are controlled by The Canadian Real Estate Association (CREA) and identify real estate professionals who are members of CREA. The trademarks MLS®, Multiple Listing
 Information should be deemed reliable but not guaranteed, all representations are approximate, and individual verification is recommended. Copyright ©2026 All rights reserved.
The trademarks REALTOR®, REALTORS® and the REALTOR® logo are controlled by The Canadian Real Estate Association (CREA) and identify real estate professionals who are members of CREA. The trademarks MLS®, Multiple Listing Service® and the associated logos are owned by CREA and identify the quality of services
Information should be deemed reliable but not guaranteed, all representations are approximate, and individual verification is recommended. Copyright ©2026 All rights reserved.
The trademarks REALTOR®, REALTORS® and the REALTOR® logo are controlled by The Canadian Real Estate Association (CREA) and identify real estate professionals who are members of CREA. The trademarks MLS®, Multiple Listing Service® and the associated logos are owned by CREA and identify the quality of services
 All information deemed reliable but not guaranteed. All properties are subject to prior sale, change or withdrawal. Neither listing broker(s) or information provider(s) shall be responsible for any typographical errors, misinformation, misprints and shall be held totally harmless. Listing(s) information is provided for consumer's personal, non-commercial use and may not be used for any purpose other than to identify prospective properties consumers may be interested in purchasing. The data relating