
Address
5300 Yukon Ave, Powell River, BC
Price
$ 2,975,000
Property Attributes
- MLS#1039804
- TypeSingle Family
- Listing Status Active
- CityPowell River
- AreaOther Boards
- NeighbourhoodOther Boards
- Postal CodeV8A 4H4
- StyleSingle Family Detached
- Year Built2000
- Taxes$ 8091
- Price$ 2,975,000
- Bedrooms4
- Full Bathrooms4
- Half Bathrooms0
- Sqr Footage4613
- Lot Size9.63 Acres
Data Source:
Vancouver Island Real Estate Board (VIREB)
Property Description
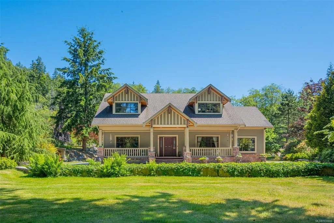
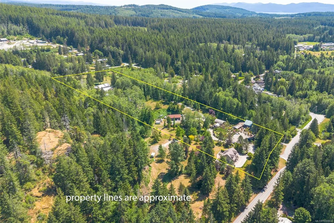
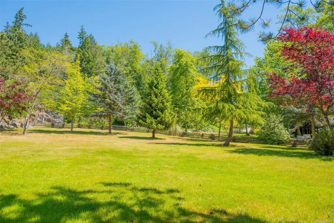
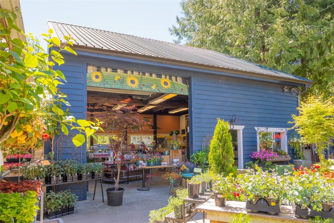
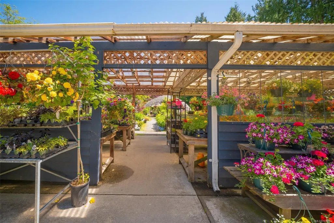
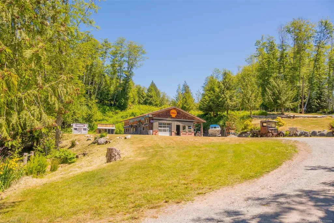
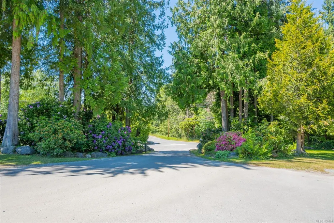
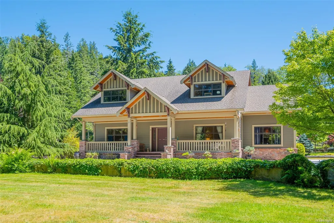
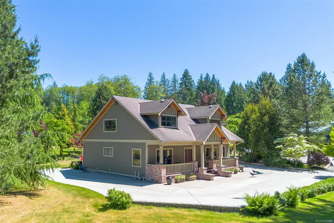
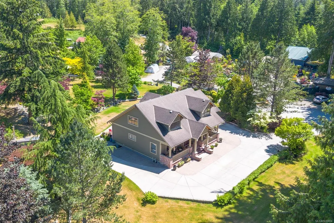
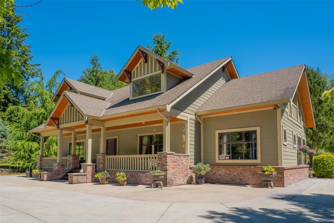
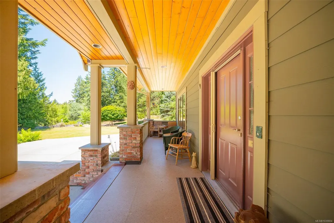
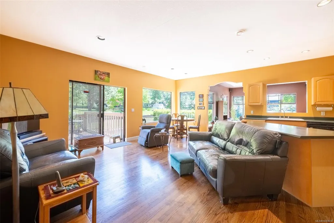
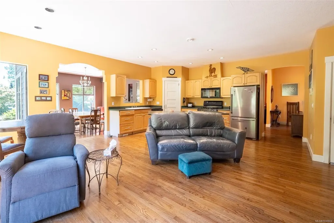
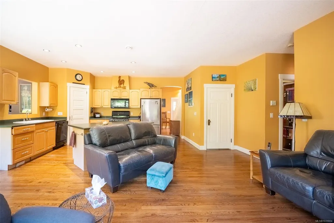
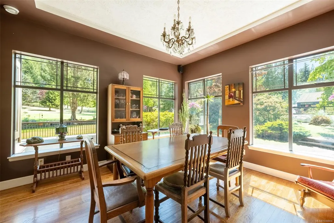
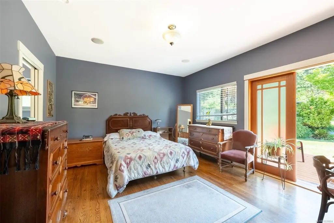
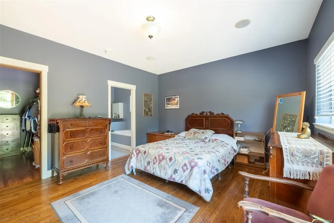
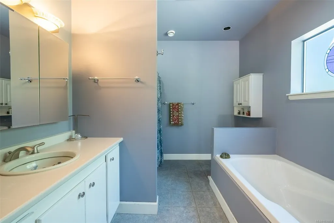
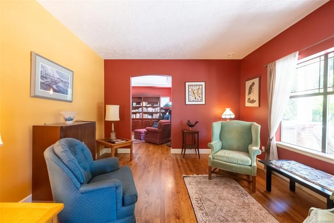
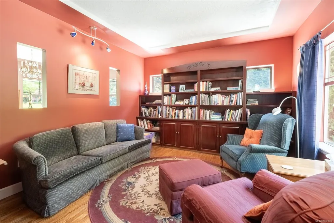
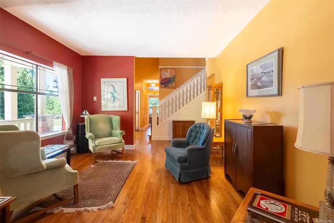
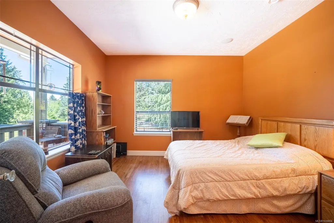
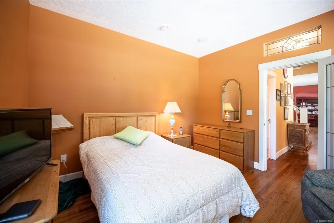
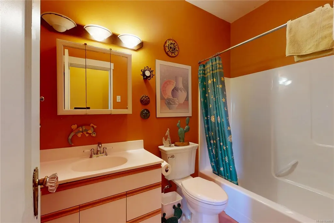
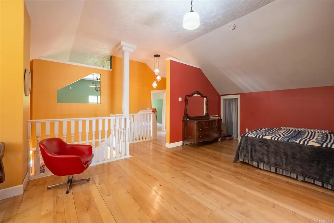
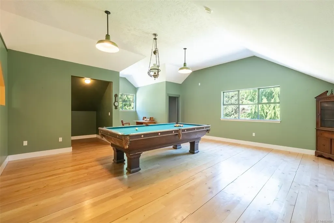
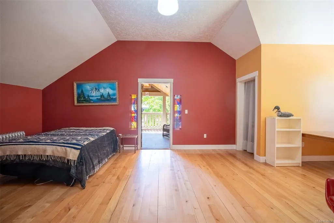
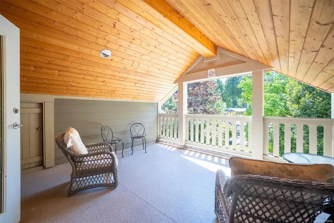
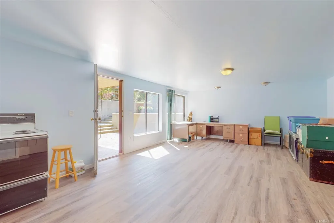
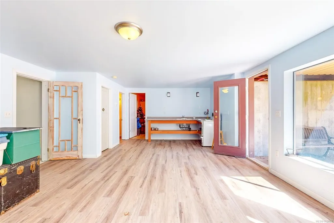
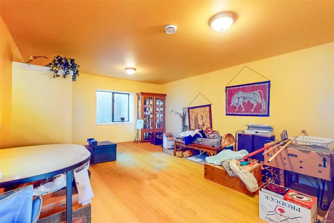
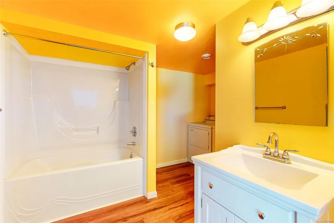
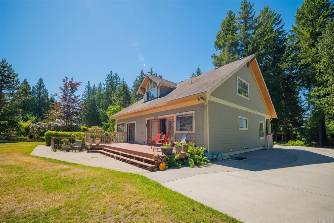
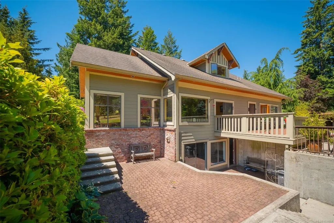
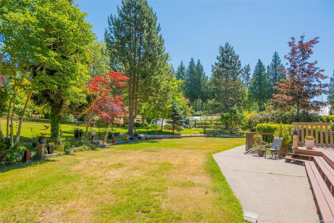
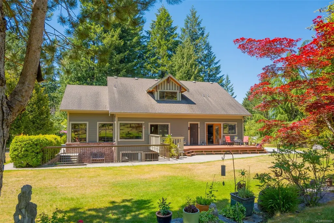
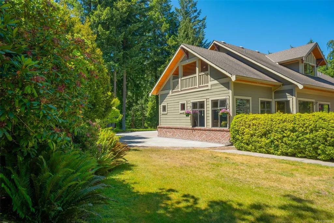
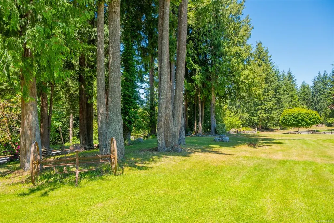
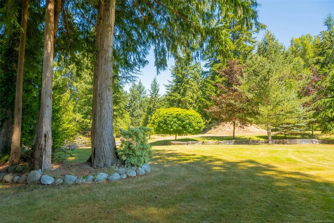
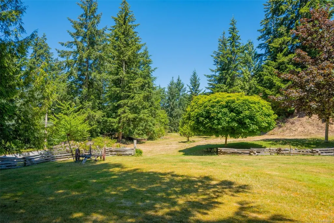
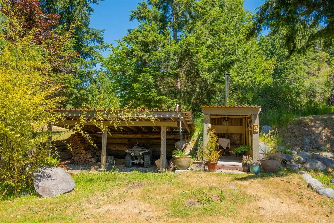
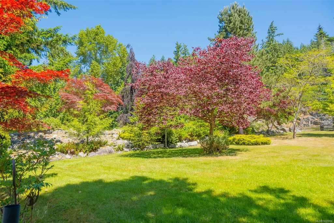
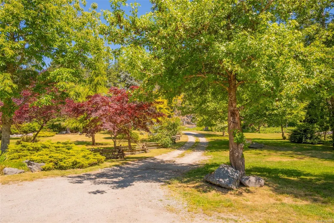
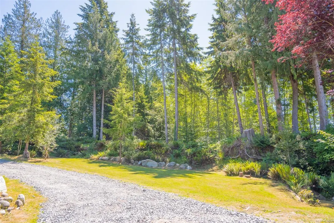
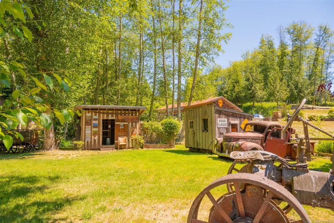
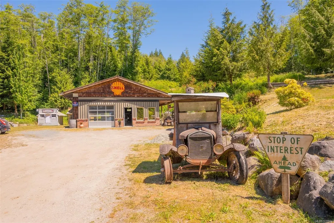
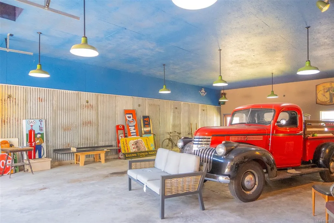
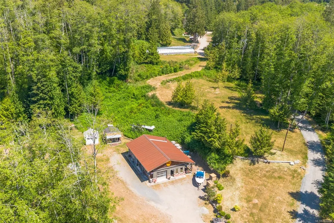
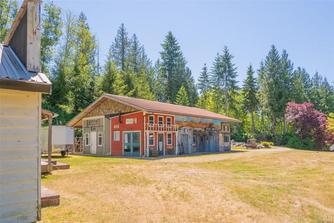
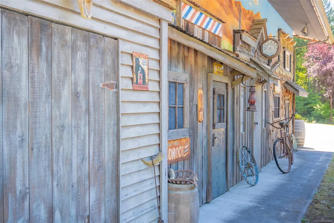
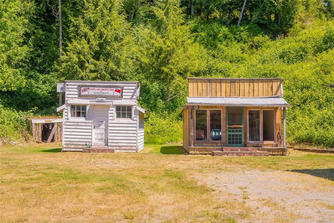
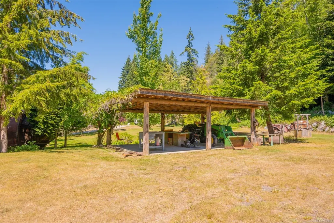
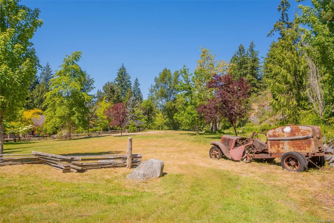
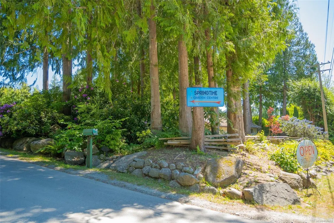
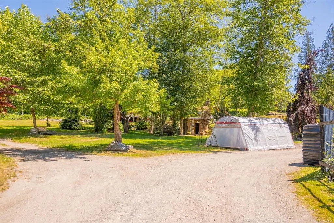
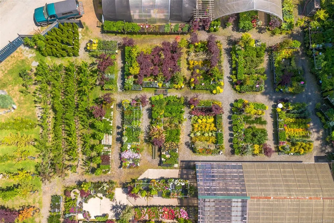
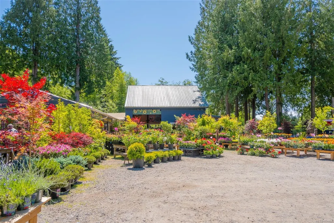
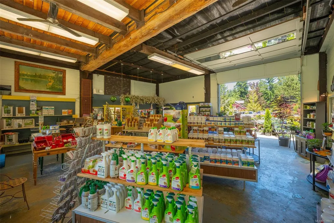
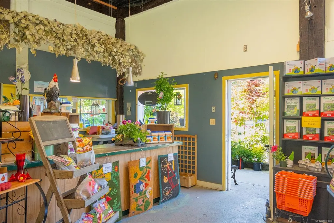
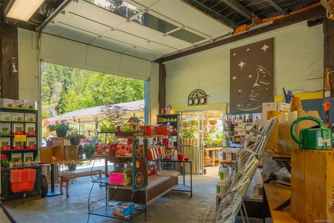
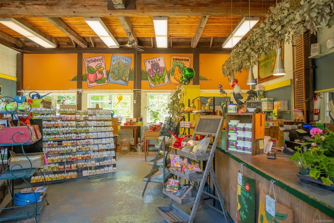
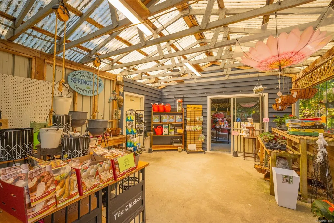
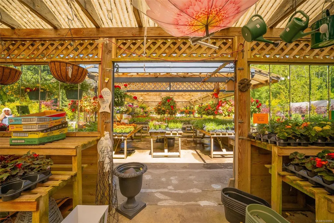
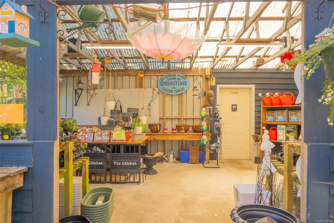
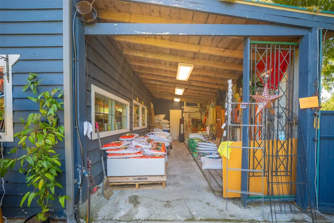
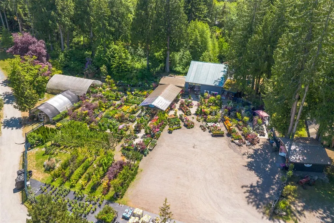
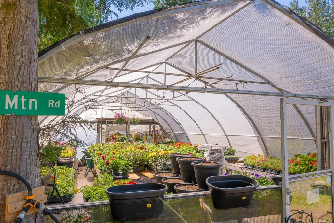
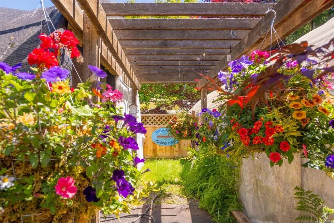
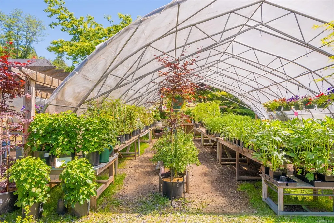
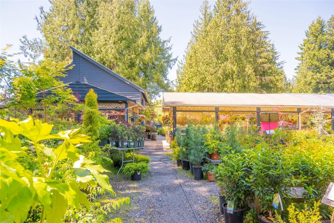
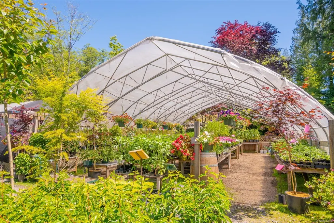
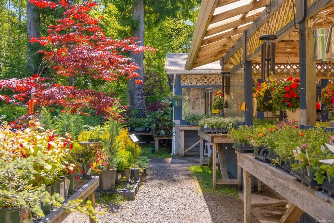
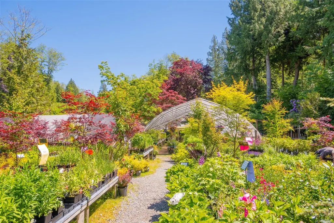
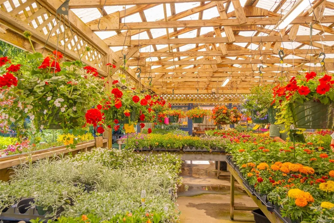
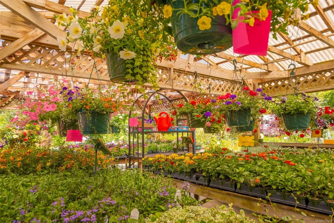
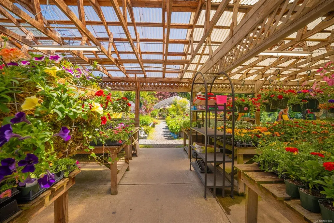
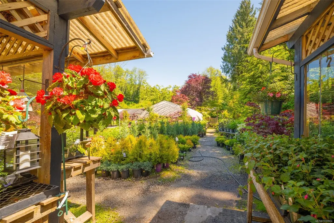
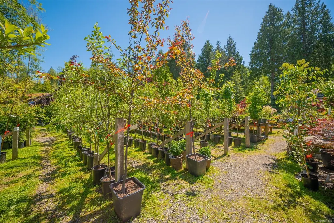
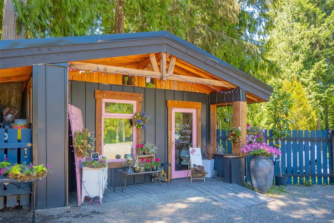
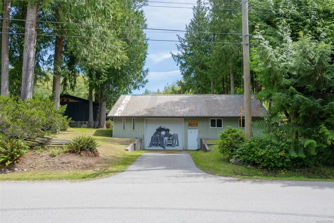
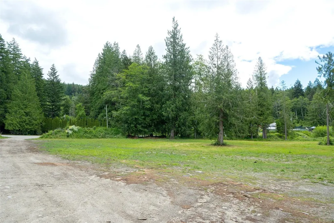
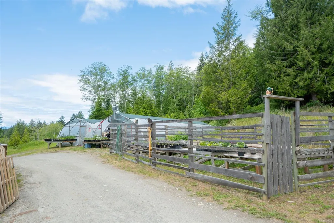
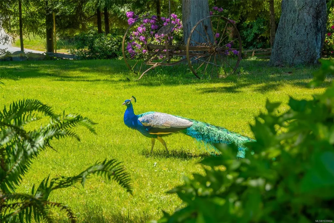
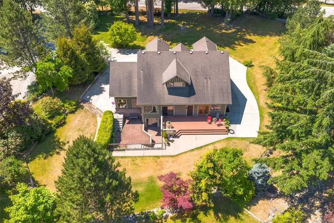
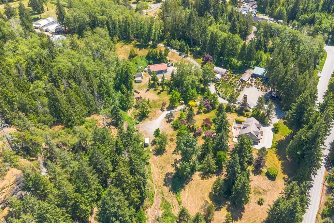
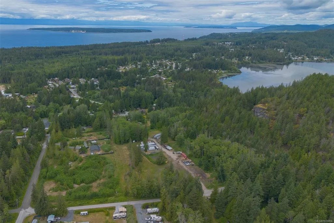
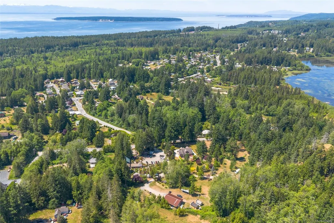
A rare opportunity to own a custom-built country estate on nearly 10 acres, complete with a thriving nursery and garden centre - Springtime Nursery! This one-of-a-kind property offers exceptional lifestyle and business potential in a beautiful setting. The custom 4600 sq.ft. home spans three levels with a walk-out lower level offering easy suite potential for family, guests or additional income. The home is surrounded by manicured gardens and expansive lawns and the property includes two large shops, multiple greenhouses, a retail garden centre and several additional outbuildings, providing everything needed to step into the current operations or create your own vision. Road frontage and access from both ends of the property provides an opportunity for future expansion while the neighbouring crown land ensures privacy. Contact us for more information about this unique opportunity. *Shown by appointment only. Please do not approach staff or walk the property without an appointment.
General Features
| Living Area | 4613.00 |
|---|---|
| Sewer | Septic System |
| Heating | Hot Water |
| Cooling | None |
| Roof | Asphalt Shingle |
| Pets Allowed | Aquariums,Birds,Caged Mammals,Cats,Dogs |
| Property Subtype | Single Family Detached |
| Property Type | Residential |
| Parking Total | 20 |
| Construction Materials | Frame Wood |
| Zoning Type | Rural Residential |
| Bathrooms Count Main Level | 2 |
| Ensuite 4 Piece Total | 1 |
Interior Features
| Basement | Finished |
|---|---|
| Basement Y/N | Yes |
| Total Kitchens | 2 |
| Laundry Features | In House |
| Living Area Third | 0.00 |
| Living Area Second | 1281.00 |
| Living Area Other | 0.00 |
| Living Area Main | 1878.00 |
| Living Area Lower | 1454.00 |
| Kitchens Count Main Level | 1 |
| Kitchens Count Lower Level | 1 |
| Building Area Unfinished | 0.00 |
| Bedrooms Or Dens Total | 5 |
| Bedrooms Count Second Level | 1 |
| Bedrooms Count Main Level | 2 |
| Bedrooms Count Lower Level | 1 |
| Bathrooms Count Lower Level | 1 |
| Bathrooms Count Second Level | 1 |
| Bath 4 Piece Total | 2 |
| Bath 3 Piece Total | 1 |
| Basement Height Feet | 8 |
Exterior Features
| Lot Features | Acreage,Family-Oriented Neighbourhood,Private,Quiet Area |
|---|---|
| Water Source | Municipal |
| Parking Features | Additional,Detached |
| Foundation | Poured Concrete |
| Building Area Total | 4613.00 |
| Lot Size Square Feet | 419918.40 |
| Lot Size Acres | 9.63 |
Amenities
- Foreclosure
- Views
- Short Sale
- New Construction
- Adult 55+
- Lease To Own
- No Strata Fees
- Furnished
- Primary On Main
- Air Conditioning
- Seller Finance
- Green
- Fixer Upper
- Horse
- Golf
- Fireplace
- Deck
- Garage
- Basement
- Pool
Property vs Single Family Average in V8A 4H4
Price
Taxes
Year Built
Visits
In The Neighbourhood
Vernon
$ 1,389,000
- Type
- Single Family
- Size
- 3,563 SqFt
- Rooms
- 5 Beds + 3 Baths
Sotheby's International Realty Canada (Vic2)
See Remarks
$ 1,395,000
- Type
- Single Family
- Size
- 2,695 SqFt
- Rooms
- 4 Beds + 2 Baths
Royal LePage Advance Realty
Masset
$ 724,900
- Type
- Single Family
- Size
- 1,514 SqFt
- Rooms
- 3 Beds + 2 Baths
Sutton Group-West Coast Realty (Nan)
Prince Rupert
$ 799,000
- Type
- Single Family
- Size
- 4,424 SqFt
- Rooms
- 4 Beds + 4 Baths
Sutton Group-West Coast Realty (Nan)
Prince Rupert
$ 699,000
- Type
- Single Family
- Size
- 1,900 SqFt
- Rooms
- 3 Beds + 2 Baths
Sutton Group-West Coast Realty (Nan)
See Remarks
$ 315,000
- Type
- Single Family
- Size
- 780 SqFt
- Rooms
- 1 Beds + 1 Baths
Royal LePage Advance Realty
Powell River
$ 2,350,000
- Type
- Single Family
- Size
- 300 SqFt
- Rooms
- 0 Beds + 0 Baths
Royal LePage Advance Realty
Masset
$ 349,000
- Type
- Single Family
- Size
- 1,316 SqFt
- Rooms
- 4 Beds + 2 Baths
Sutton Group-West Coast Realty (Nan)
Prince Rupert
$ 399,900
- Type
- Single Family
- Size
- 2,952 SqFt
- Rooms
- 5 Beds + 3 Baths
Sutton Group-West Coast Realty (Nan)
Masset
$ 465,000
- Type
- Single Family
- Size
- 1,290 SqFt
- Rooms
- 2 Beds + 2 Baths
Sutton Group-West Coast Realty (Nan)
Prince Rupert
$ 875,000
- Type
- Single Family
- Size
- 3,243 SqFt
- Rooms
- 2 Beds + 2 Baths
Sutton Group-West Coast Realty (Nan)
Masset
$ 649,000
- Type
- Single Family
- Size
- 2,072 SqFt
- Rooms
- 2 Beds + 2 Baths
Sutton Group-West Coast Realty (Nan)
 Data provided by: Victoria Real Estate Board 3035 Nanaimo Street, Victoria, British Columbia V8T 4W2
All information displayed is believed to be accurate but is not guaranteed and should be independently verified. No warranties or representations are made of any kind.
The trademarks REALTOR®, REALTORS® and the REALTOR® logo are controlled by The Canadian Real Estate Association (CREA) and identify real estate professionals who are members of CREA. The trademarks MLS®, Multiple Listing
Data provided by: Victoria Real Estate Board 3035 Nanaimo Street, Victoria, British Columbia V8T 4W2
All information displayed is believed to be accurate but is not guaranteed and should be independently verified. No warranties or representations are made of any kind.
The trademarks REALTOR®, REALTORS® and the REALTOR® logo are controlled by The Canadian Real Estate Association (CREA) and identify real estate professionals who are members of CREA. The trademarks MLS®, Multiple Listing
 Information should be deemed reliable but not guaranteed, all representations are approximate, and individual verification is recommended. Copyright ©2026 All rights reserved.
The trademarks REALTOR®, REALTORS® and the REALTOR® logo are controlled by The Canadian Real Estate Association (CREA) and identify real estate professionals who are members of CREA. The trademarks MLS®, Multiple Listing Service® and the associated logos are owned by CREA and identify the quality of services
Information should be deemed reliable but not guaranteed, all representations are approximate, and individual verification is recommended. Copyright ©2026 All rights reserved.
The trademarks REALTOR®, REALTORS® and the REALTOR® logo are controlled by The Canadian Real Estate Association (CREA) and identify real estate professionals who are members of CREA. The trademarks MLS®, Multiple Listing Service® and the associated logos are owned by CREA and identify the quality of services
 All information deemed reliable but not guaranteed. All properties are subject to prior sale, change or withdrawal. Neither listing broker(s) or information provider(s) shall be responsible for any typographical errors, misinformation, misprints and shall be held totally harmless. Listing(s) information is provided for consumer's personal, non-commercial use and may not be used for any purpose other than to identify prospective properties consumers may be interested in purchasing. The data relating