
Address
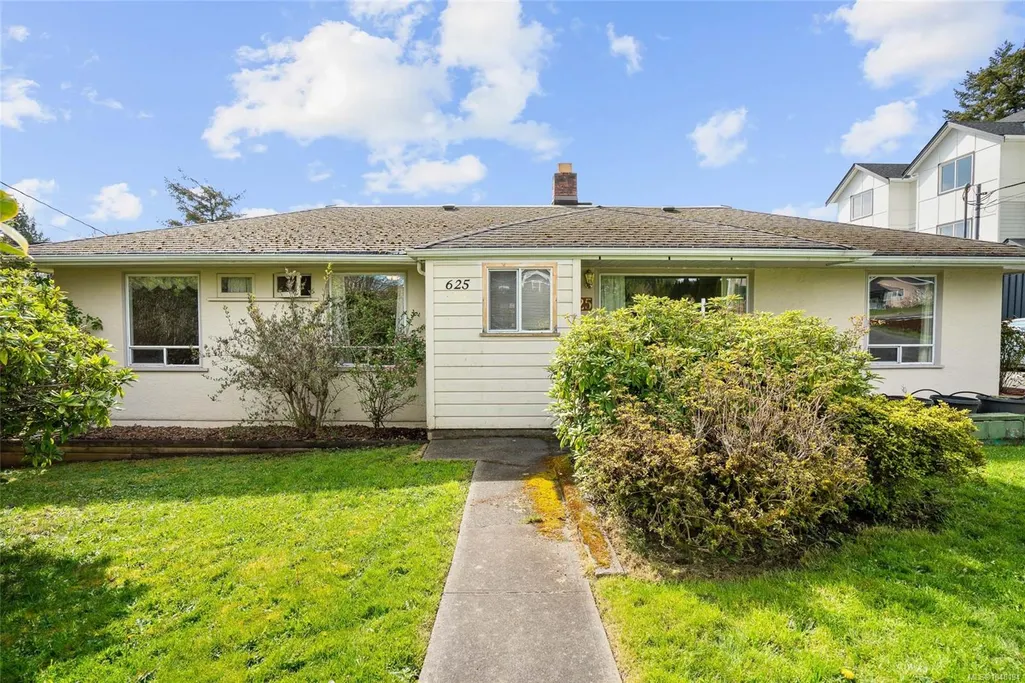
625 Broadway St, Saanich, BC
Price
$ 999,000
Property Attributes
- MLS#1048194
- TypeSingle Family
- Listing Status Active
- CitySaanich
- AreaSaanich West
- NeighbourhoodSW Glanford
- Postal CodeV8Z 2G5
- StyleSingle Family Detached
- Year Built1952
- Taxes$ 5180
- Price$ 999,000
- Bedrooms4
- Full Bathrooms2
- Half Bathrooms0
- Sqr Footage1564
- Lot Size0.12 Acres
Data Source:
Victoria Real Estate Board (VREB)
Property Description
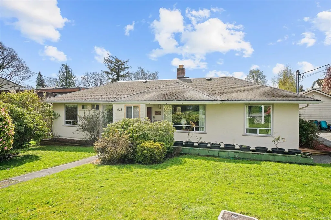
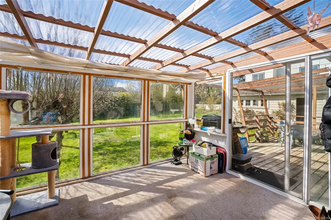
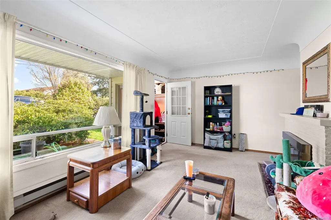
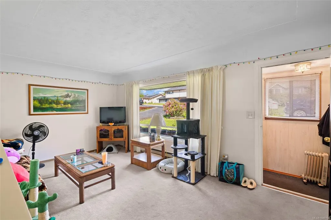
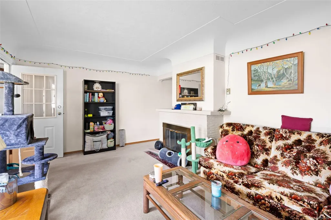
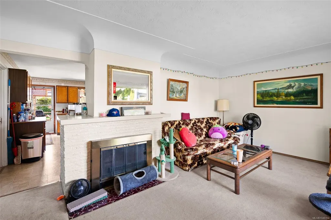
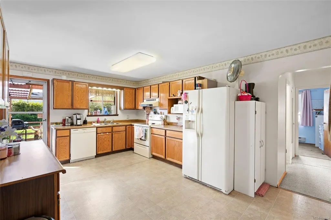
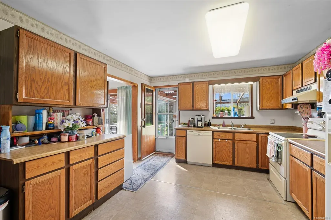
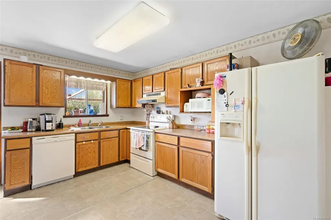
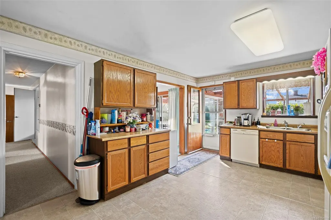
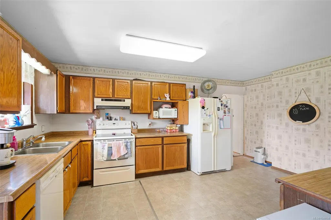
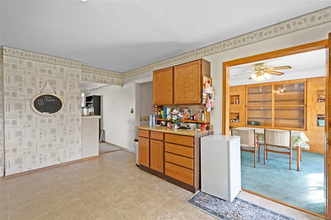
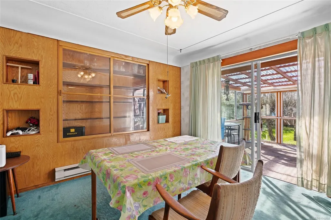
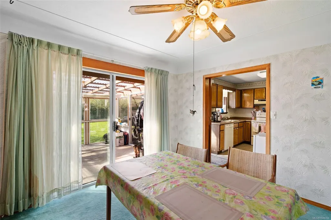
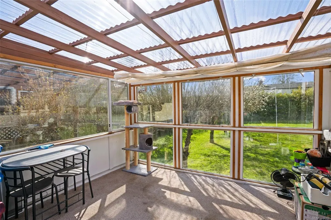
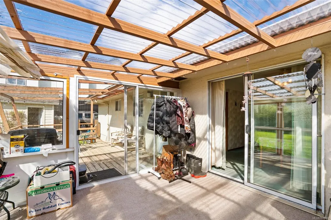
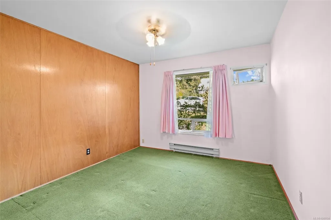
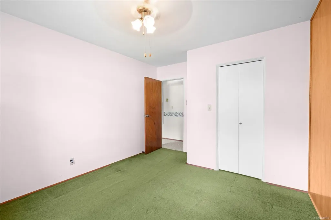
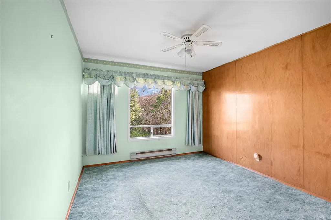
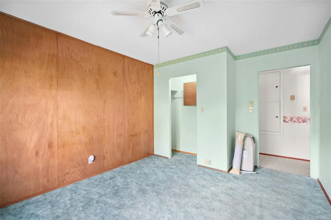
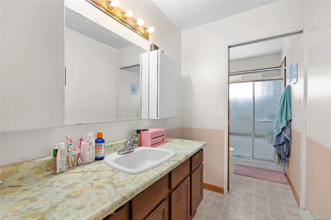
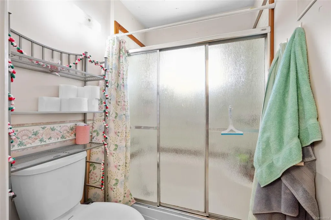
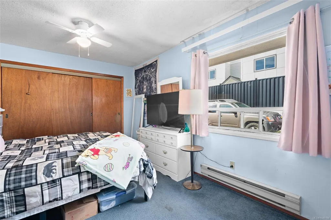
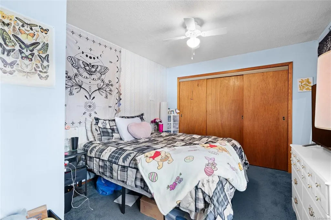
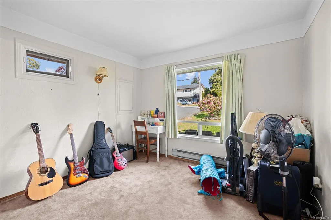
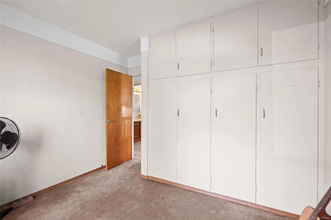
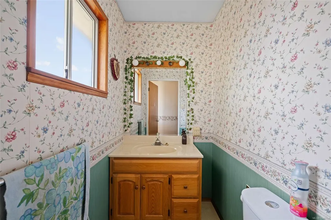
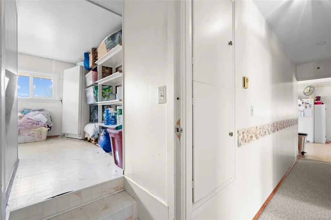
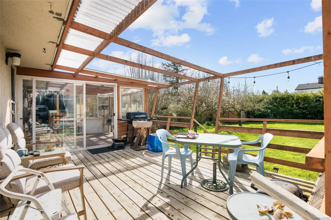
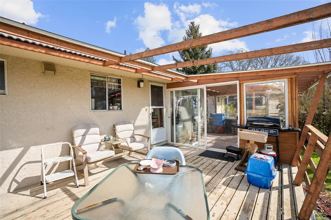
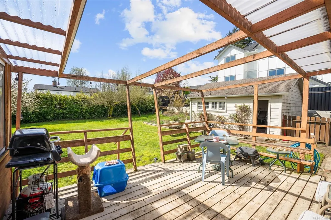
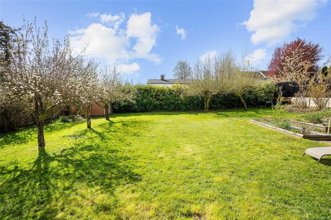
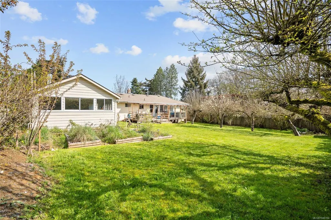
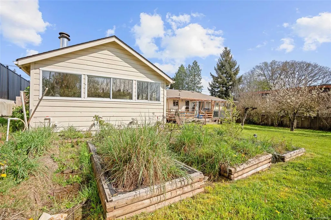
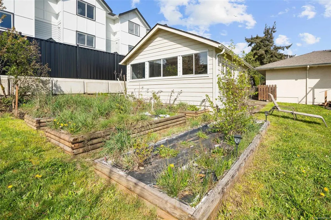
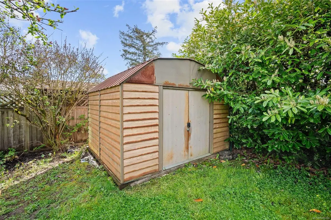
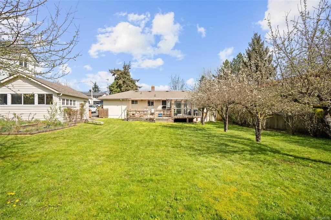
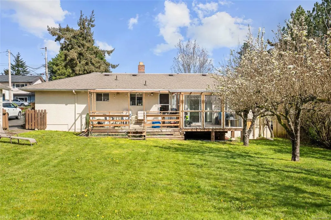
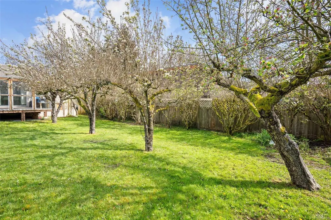
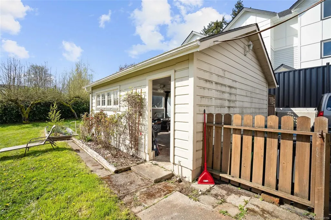
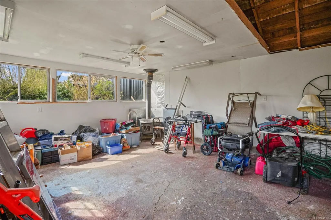
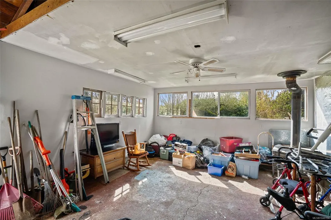
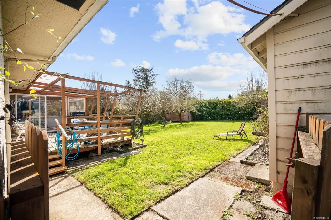
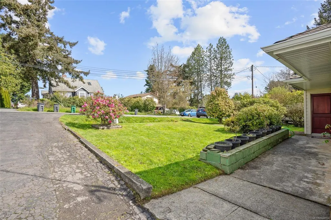
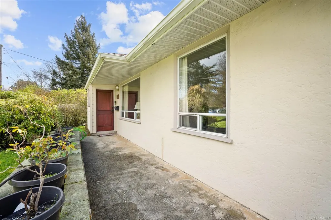
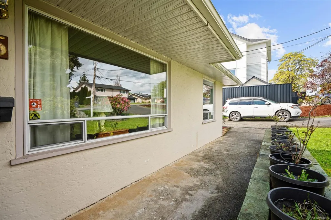
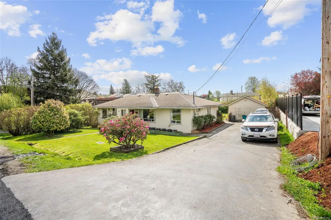
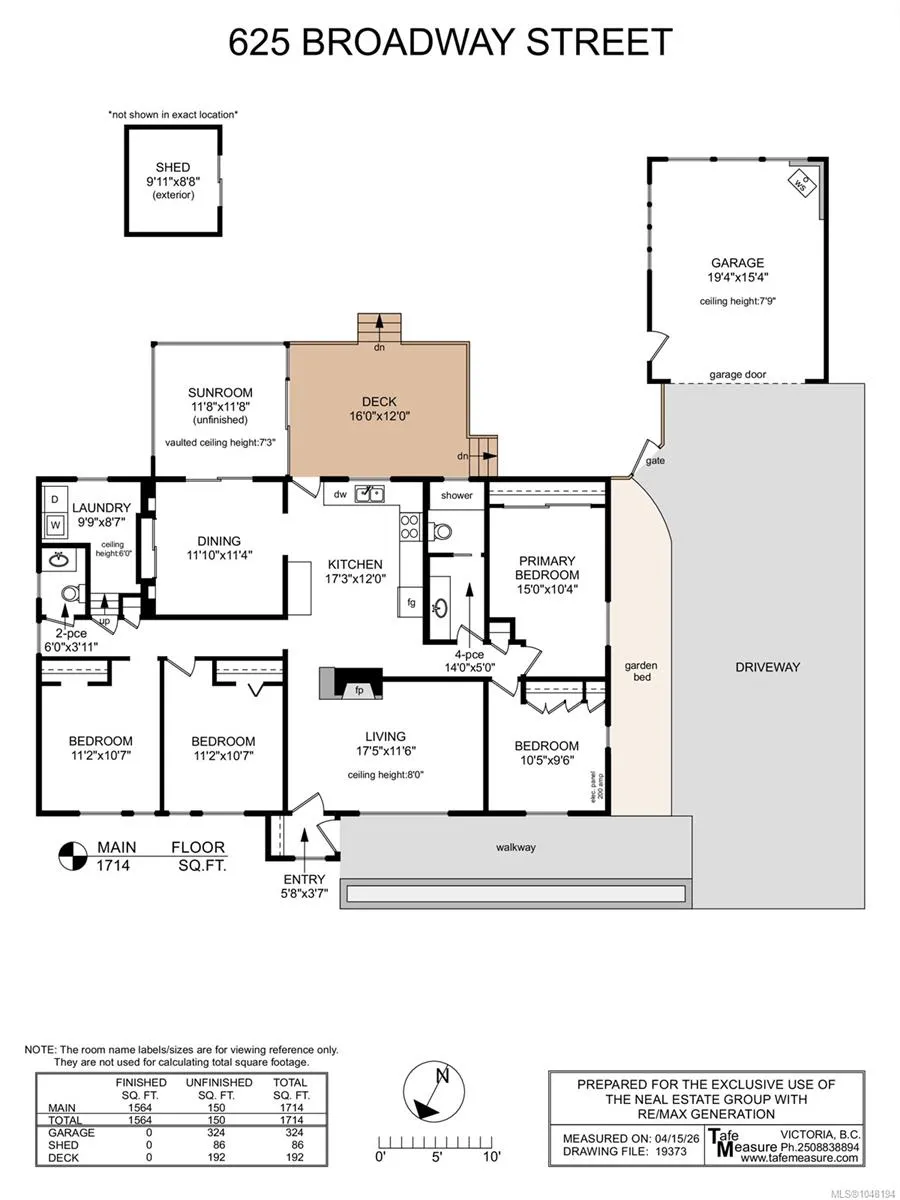
Welcome to 625 Broadway Street, a four-bedroom, two-bathroom home tucked away on a quiet dead-end street in the desirable Glanford neighbourhood. Set on a generous lot of over 10,000 square feet, this property offers excellent potential for homeowners or investors alike. Inside, you’ll find a spacious living room with a cozy fireplace, flowing into the kitchen and dining areas. Four bedrooms offer flexibility for family living, guests, or a home office, complemented by two bathrooms. Step outside to a large backyard complete with garden beds, a deck for outdoor entertaining, and a detached garage offering added storage or workshop potential. Ideally located close to parks, schools, shopping, and everyday amenities, this property combines convenience with a peaceful residential setting. With some thoughtful updates and design vision, this home presents an exciting opportunity to make it your own.
General Features
| Living Area | 1564.00 |
|---|---|
| Sewer | Septic System |
| Heating | Baseboard,Electric |
| Cooling | None |
| Roof | Asphalt Shingle |
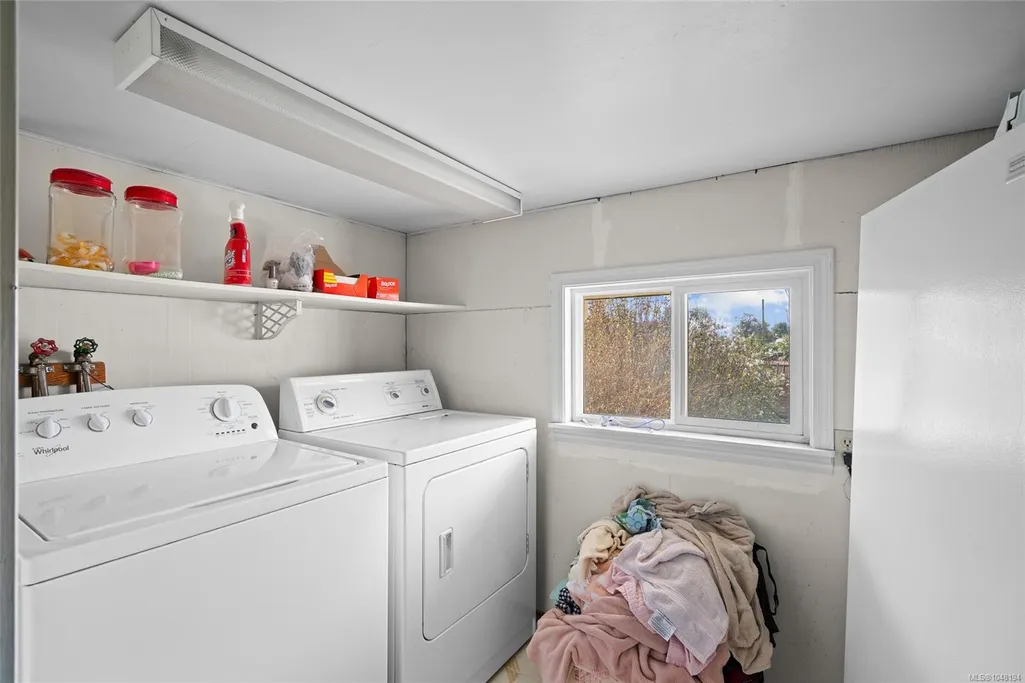
| Appliances | Dishwasher,Dryer,Microwave,Range Hood,Refrigerator,Washer |
| Pets Allowed | Aquariums,Birds,Caged Mammals,Cats,Dogs |
| Assoc Fees | 0.00 |
| HOA Fee Includes | See Remarks |
| Property Subtype | Single Family Detached |
| Property Type | Residential |
| Parking Total | 2 |
| Construction Materials | Glass,Stucco,Wood |
| Zoning Type | Multi-Family |
| Bathrooms Count Main Level | 2 |
Interior Features
| Interior Features | Closet Organizer,Eating Area,French Doors,Storage |
|---|---|
| Basement | None |
| Flooring | Carpet,Mixed,Tile |
| Fireplace Features | Family Room |
| Fireplaces Total | 1 |
| Total Kitchens | 1 |
| Fireplace | Yes |
| Window Features | Blinds,Screens,Vinyl Frames,Window Coverings |
| Laundry Features | In Unit |
| Living Area Third | 0.00 |
| Living Area Second | 0.00 |
| Living Area Other | 0.00 |
| Living Area Main | 1564.00 |
| Living Area Lower | 0.00 |
| Kitchens Count Main Level | 1 |
| Building Area Unfinished | 150.00 |
| Bedrooms Or Dens Total | 4 |
| Bedrooms Count Main Level | 4 |
| Bath 4 Piece Total | 1 |
| Bath 2 Piece Total | 1 |
Exterior Features
| Exterior Features | Balcony/Patio,Fenced |
|---|---|
| Lot Features | Central Location,Family-Oriented Neighbourhood,No Through Road,Quiet Area,Rectangular Lot |
| Other Structures | Storage Shed |
| Water Source | Municipal |
| Parking Features | Driveway |
| Foundation | Poured Concrete |
| Building Area Total | 1714.00 |
| Lot Size Square Feet | 5280.00 |
| Lot Size Acres | 0.12 |
| Driveway YN | Yes |
Amenities
- Views
- New Construction
- Adult 55+
- Lease To Own
- No Strata Fees
- Furnished
- Primary On Main
- Air Conditioning
- Seller Finance
- Green
- Fixer Upper
- Horse
- Golf
- Fireplace
- Deck
- Garage
- Basement
- Pool
Property vs Single Family Average in V8Z 2G5
Price
Taxes
Year Built
Visits
In The Neighbourhood
Just Listed
Saanich
$ 949,999
- Type
- Single Family
- Size
- 2,493 SqFt
- Rooms
- 4 Beds + 2 Baths
Pemberton Holmes Ltd.
Saanich
$ 1,099,900
- Type
- Single Family
- Size
- 2,145 SqFt
- Rooms
- 4 Beds + 3 Baths
Macdonald Realty Victoria
Saanich
$ 1,650,000
- Type
- Single Family
- Size
- 4,328 SqFt
- Rooms
- 4 Beds + 6 Baths
Sutton Group West Coast Realty
Saanich
$ 1,089,000
- Type
- Single Family
- Size
- 1,881 SqFt
- Rooms
- 5 Beds + 2 Baths
Pemberton Holmes Ltd. - Oak Bay
 Data provided by: Victoria Real Estate Board 3035 Nanaimo Street, Victoria, British Columbia V8T 4W2
All information displayed is believed to be accurate but is not guaranteed and should be independently verified. No warranties or representations are made of any kind.
The trademarks REALTOR®, REALTORS® and the REALTOR® logo are controlled by The Canadian Real Estate Association (CREA) and identify real estate professionals who are members of CREA. The trademarks MLS®, Multiple Listing
Data provided by: Victoria Real Estate Board 3035 Nanaimo Street, Victoria, British Columbia V8T 4W2
All information displayed is believed to be accurate but is not guaranteed and should be independently verified. No warranties or representations are made of any kind.
The trademarks REALTOR®, REALTORS® and the REALTOR® logo are controlled by The Canadian Real Estate Association (CREA) and identify real estate professionals who are members of CREA. The trademarks MLS®, Multiple Listing
 Information should be deemed reliable but not guaranteed, all representations are approximate, and individual verification is recommended. Copyright ©2026 All rights reserved.
The trademarks REALTOR®, REALTORS® and the REALTOR® logo are controlled by The Canadian Real Estate Association (CREA) and identify real estate professionals who are members of CREA. The trademarks MLS®, Multiple Listing Service® and the associated logos are owned by CREA and identify the quality of services
Information should be deemed reliable but not guaranteed, all representations are approximate, and individual verification is recommended. Copyright ©2026 All rights reserved.
The trademarks REALTOR®, REALTORS® and the REALTOR® logo are controlled by The Canadian Real Estate Association (CREA) and identify real estate professionals who are members of CREA. The trademarks MLS®, Multiple Listing Service® and the associated logos are owned by CREA and identify the quality of services
 All information deemed reliable but not guaranteed. All properties are subject to prior sale, change or withdrawal. Neither listing broker(s) or information provider(s) shall be responsible for any typographical errors, misinformation, misprints and shall be held totally harmless. Listing(s) information is provided for consumer's personal, non-commercial use and may not be used for any purpose other than to identify prospective properties consumers may be interested in purchasing. The data relating