
Address
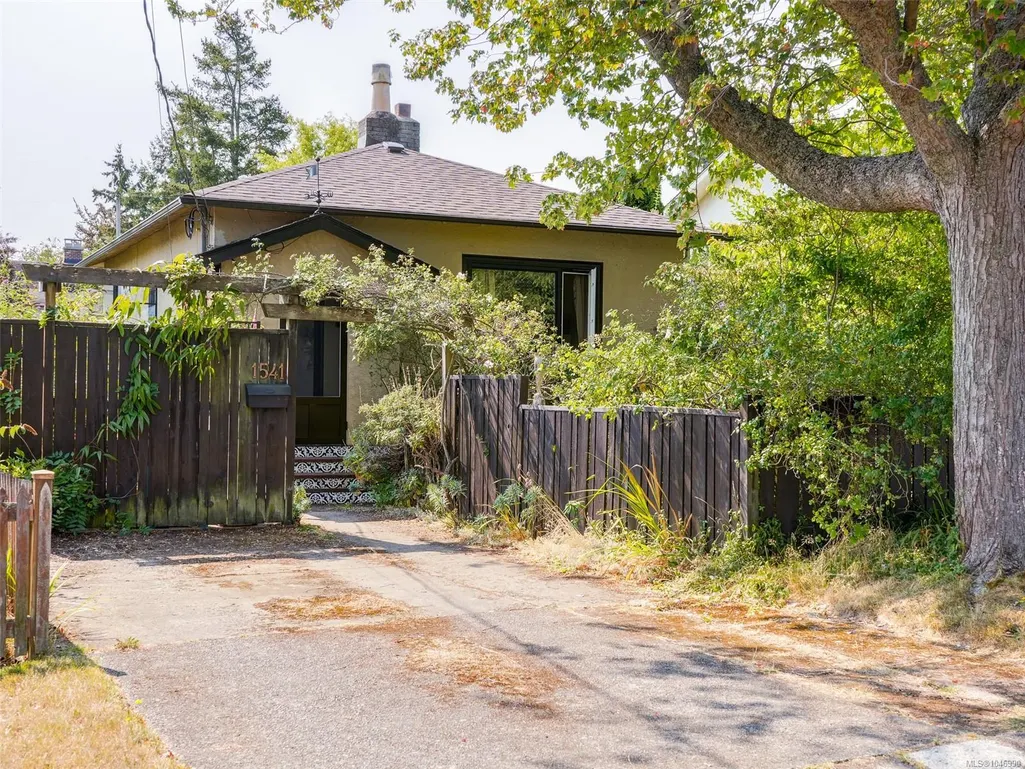
1541 Burton Ave, Victoria, BC
Price
$ 825,000
Property Attributes
- MLS#1046990
- TypeSingle Family
- Listing Status Active
- CityVictoria
- AreaVictoria
- NeighbourhoodVi Oaklands
- Postal CodeV8T 2N3
- StyleSingle Family Detached
- Year Built1948
- Taxes$ 4466
- Price$ 825,000
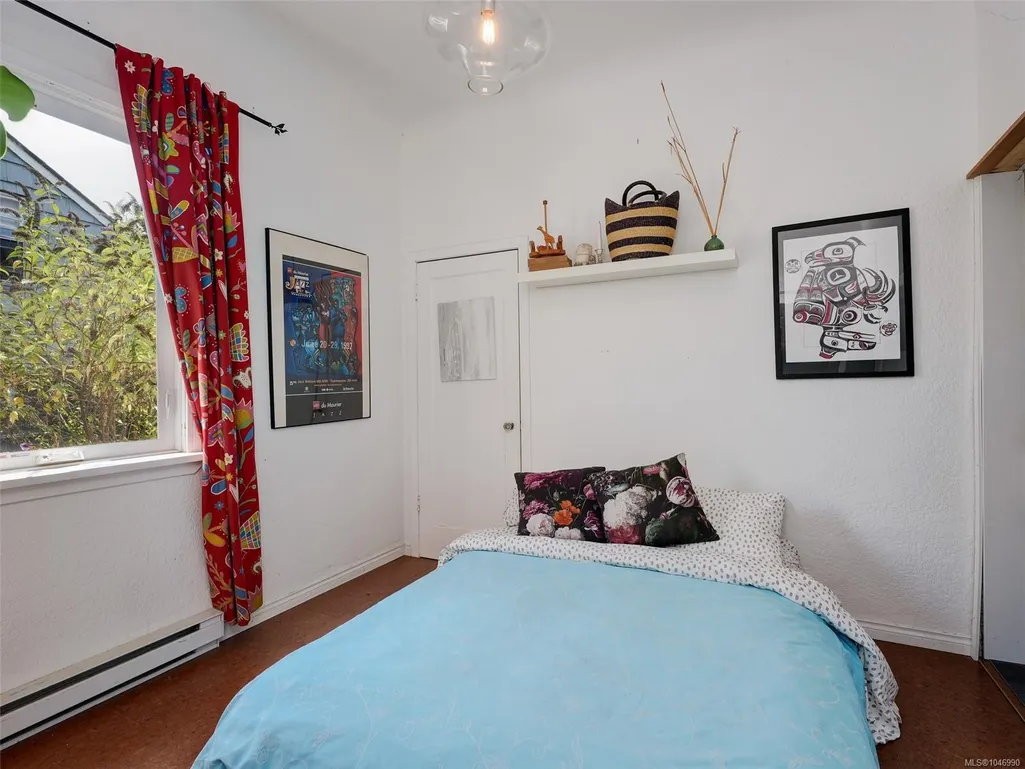
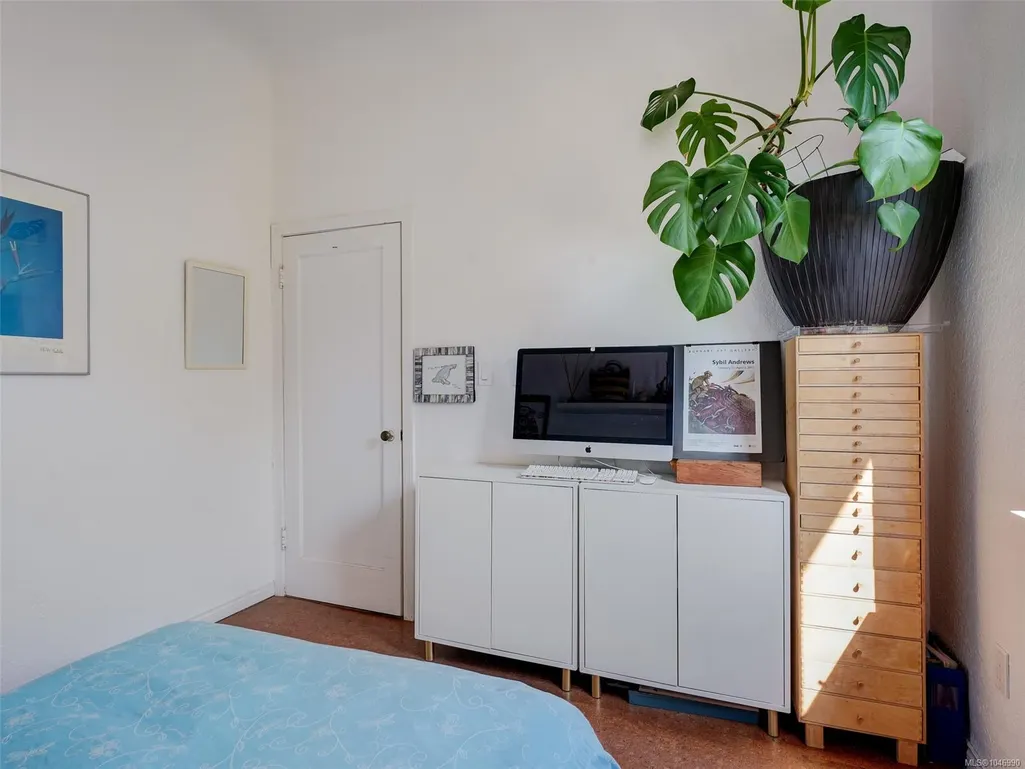
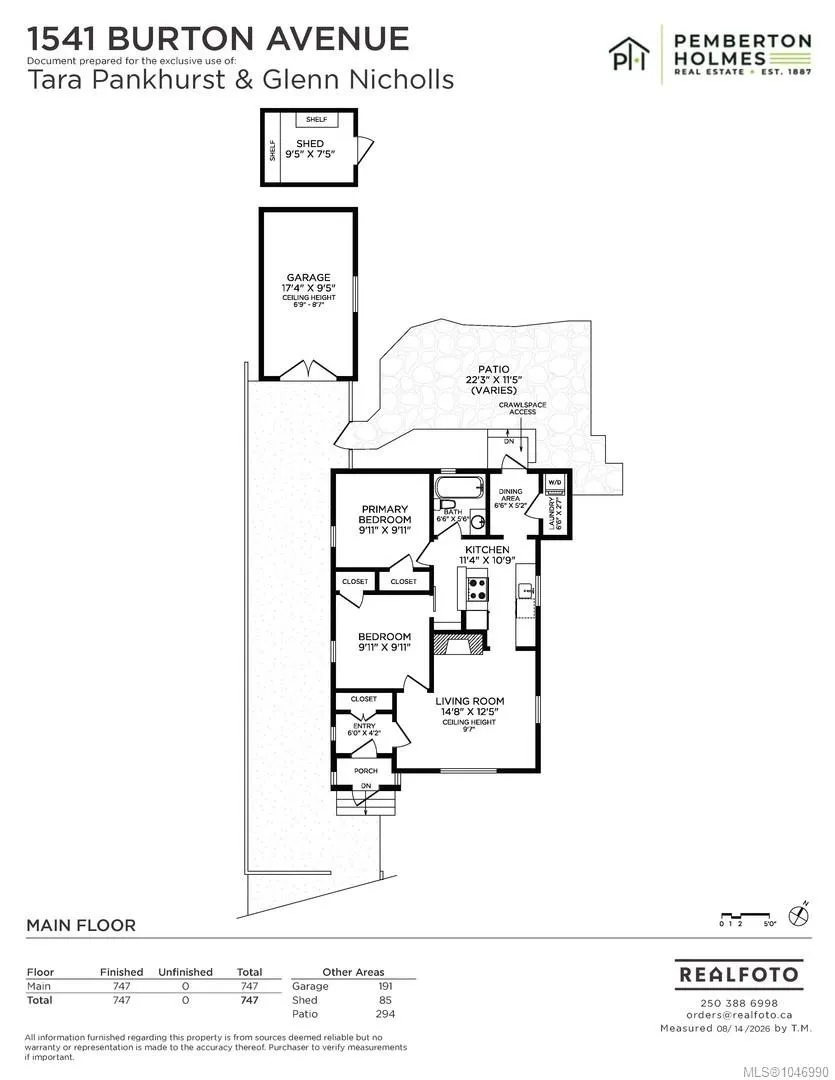
- Bedrooms2
- Full Bathrooms1
- Half Bathrooms0
- Sqr Footage747
- Lot Size0.11 Acres
Data Source:
Victoria Real Estate Board (VREB)
Property Description
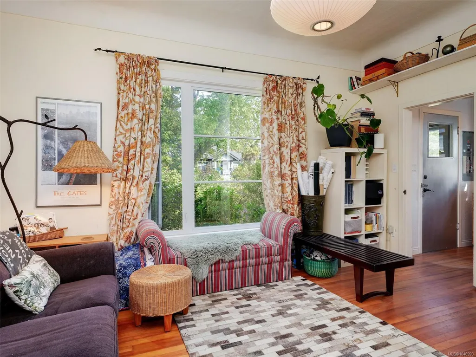
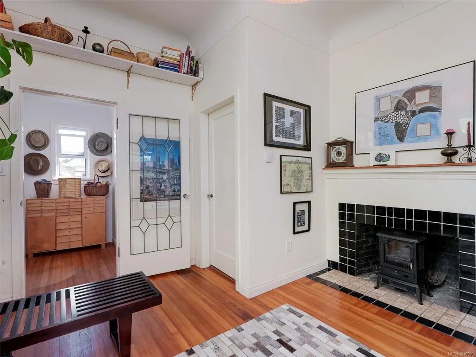
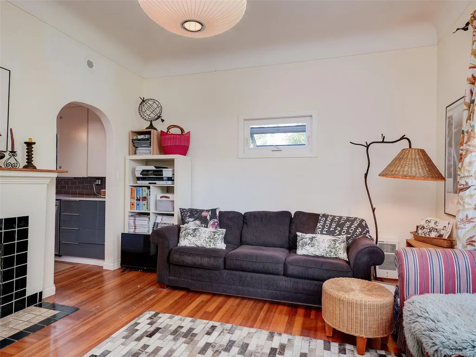
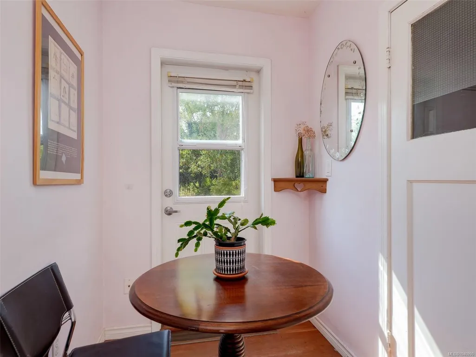
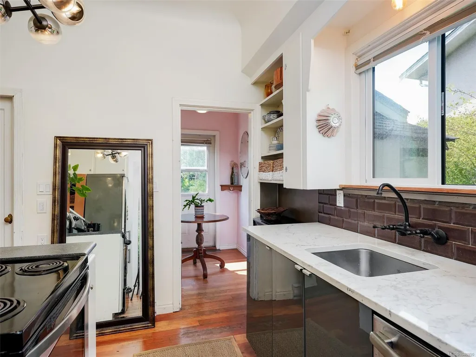
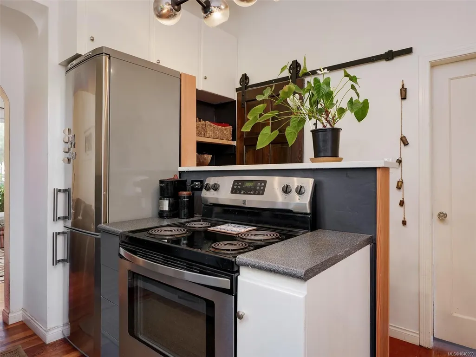
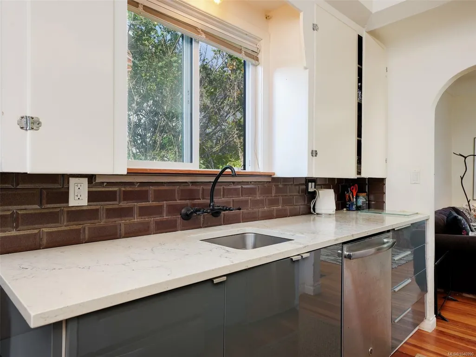
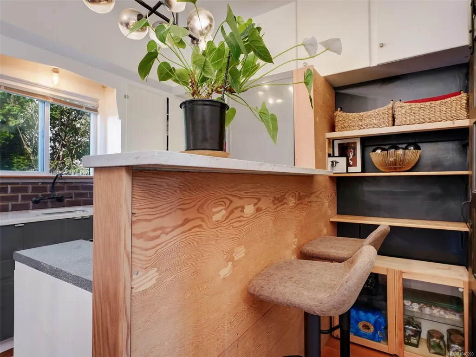
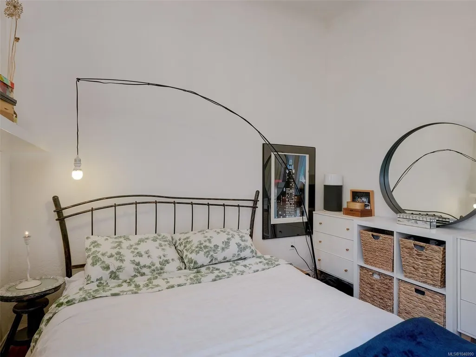
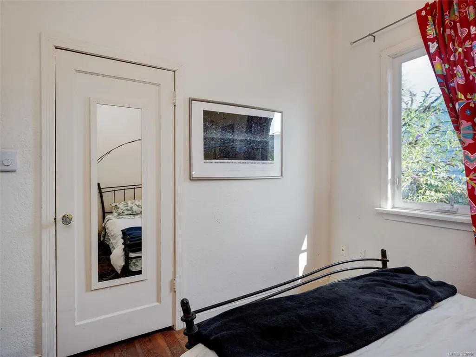
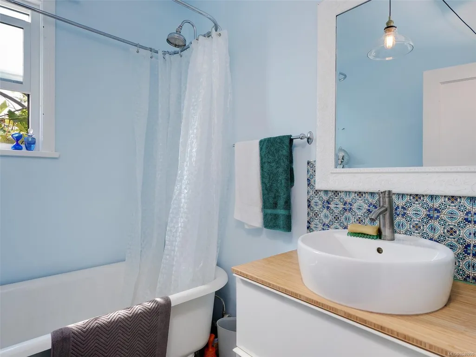
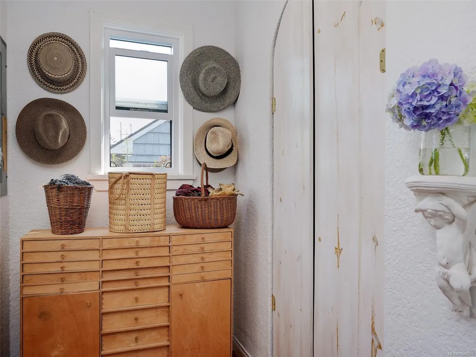
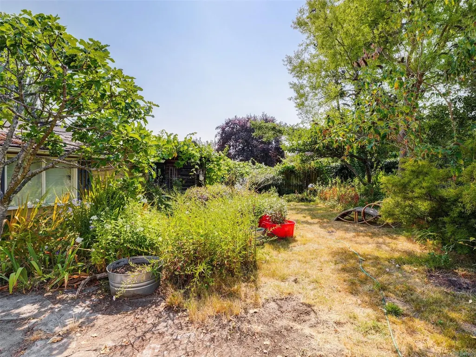
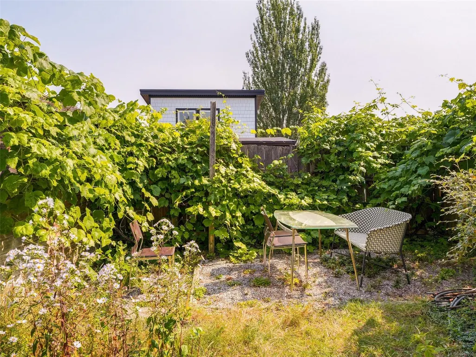
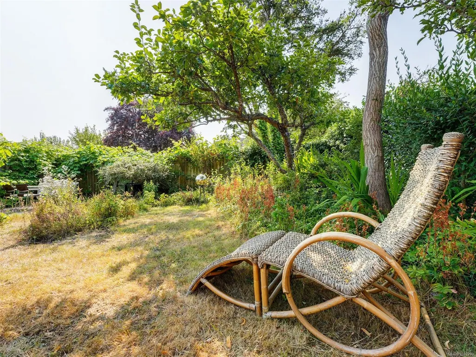
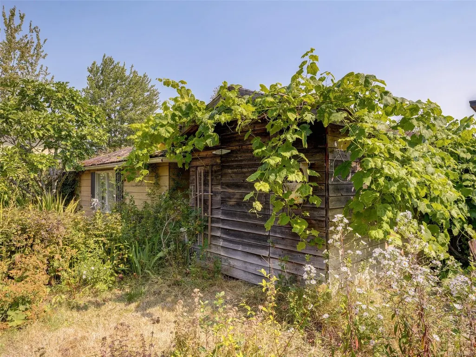
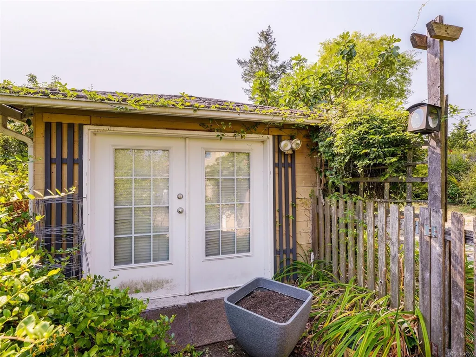
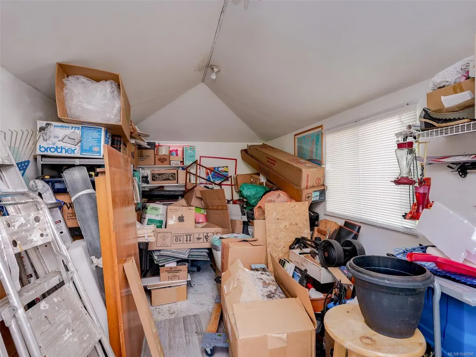
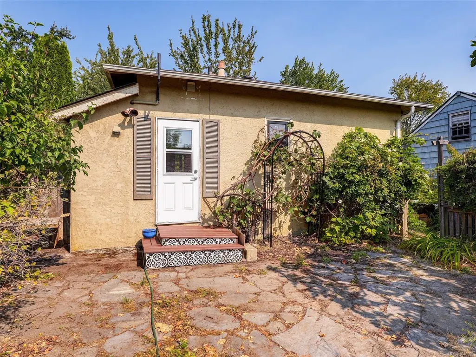
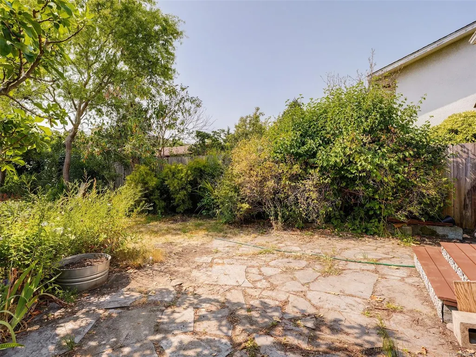
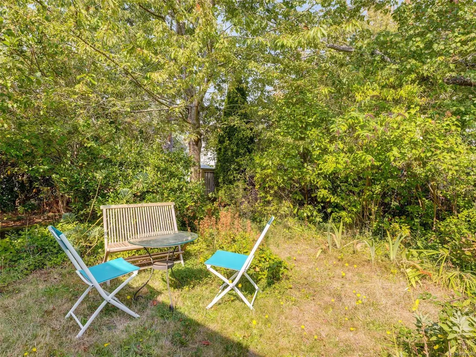
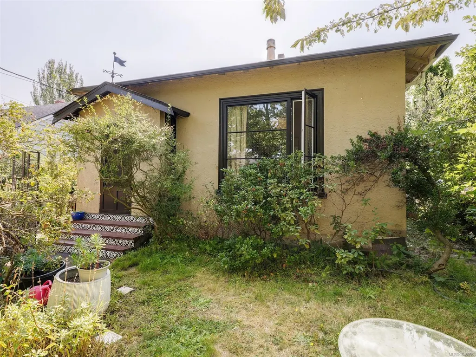
Introducing this cute-as-a-button home in the highly sought-after Oaklands neighbourhood. This lovely home is filled with charm, terrific character details of the era, and pride of ownership is evident. You are greeted with rich wood flooring, high ceilings, and a feature fireplace in the cozy living room. There have been many recent upgrades, including a modern kitchen with beautiful quartzite counters, updated bathroom with a claw-foot tub, thermal windows, all new electrical with an updated 200 amp panel, plumbing, and a new roof in 2021. Enjoy your outdoor time in your quiet, private garden oasis, featuring mature grape vines and fruit trees. There is a bonus, detached studio/workshop, which is just waiting for your ideas, as well as alleyway access. The location can't be beat, and is within walking distance to Hillside Mall, the Cedar Hill Recreation Centre, golf course, and chip trail. Welcome home!
General Features
| Living Area | 747.00 |
|---|---|
| Sewer | Sewer Connected |
| Heating | Baseboard,Electric |
| Cooling | None |
| Roof | Asphalt Shingle |
| Pets Allowed | Aquariums,Birds,Caged Mammals,Cats,Dogs |
| Property Subtype | Single Family Detached |
| Property Type | Residential |
| Parking Total | 3 |
| Construction Materials | Frame Wood,Stucco |
| Zoning Type | Residential |
| Bathrooms Count Main Level | 1 |
Interior Features
| Basement | Crawl Space |
|---|---|
| Fireplace Features | Living Room |
| Fireplaces Total | 1 |
| Total Kitchens | 1 |
| Fireplace | Yes |
| Laundry Features | In House |
| Living Area Third | 0.00 |
| Living Area Second | 0.00 |
| Living Area Other | 0.00 |
| Living Area Main | 747.00 |
| Living Area Lower | 0.00 |
| Kitchens Count Main Level | 1 |
| Building Area Unfinished | 570.00 |
| Bedrooms Or Dens Total | 2 |
| Bedrooms Count Main Level | 2 |
| Bath 4 Piece Total | 1 |
Exterior Features
| Water Source | Municipal |
|---|---|
| Parking Features | Driveway |
| Foundation | Other |
| Building Area Total | 1317.00 |
| Lot Size Square Feet | 4800.00 |
| Lot Size Acres | 0.11 |
| Driveway YN | Yes |
Amenities
- Views
- New Construction
- Adult 55+
- Lease To Own
- No Strata Fees
- Furnished
- Primary On Main
- Air Conditioning
- Seller Finance
- Green
- Fixer Upper
- Horse
- Golf
- Fireplace
- Deck
- Garage
- Basement
- Pool
Property vs Single Family Average in V8T 2N3
Price
Taxes
Year Built
Visits
In The Neighbourhood
Just Listed
Victoria
$ 1,196,000
- Type
- Single Family
- Size
- 2,000 SqFt
- Rooms
- 4 Beds + 4 Baths
Pemberton Holmes Ltd.
Just Listed
Victoria
$ 999,900
- Type
- Single Family
- Size
- 1,595 SqFt
- Rooms
- 4 Beds + 2 Baths
Engel & Volkers Vancouver Island
Victoria
$ 1,074,900
- Type
- Single Family
- Size
- 2,147 SqFt
- Rooms
- 6 Beds + 2 Baths
Engel & Volkers Vancouver Island
Victoria
$ 949,000
- Type
- Single Family
- Rooms
- 0 Beds + 0 Baths
RE/MAX Generation - The Neal Estate Group
Victoria
$ 1,449,900
- Type
- Single Family
- Size
- 2,636 SqFt
- Rooms
- 6 Beds + 4 Baths
Engel & Volkers Vancouver Island
Victoria
$ 1,899,999
- Type
- Single Family
- Size
- 2,273 SqFt
- Rooms
- 3 Beds + 2 Baths
Royal LePage Coast Capital - Chatterton
Victoria
$ 899,900
- Type
- Single Family
- Size
- 1,664 SqFt
- Rooms
- 4 Beds + 2 Baths
Macdonald Realty Victoria
 Data provided by: Victoria Real Estate Board 3035 Nanaimo Street, Victoria, British Columbia V8T 4W2
All information displayed is believed to be accurate but is not guaranteed and should be independently verified. No warranties or representations are made of any kind.
The trademarks REALTOR®, REALTORS® and the REALTOR® logo are controlled by The Canadian Real Estate Association (CREA) and identify real estate professionals who are members of CREA. The trademarks MLS®, Multiple Listing
Data provided by: Victoria Real Estate Board 3035 Nanaimo Street, Victoria, British Columbia V8T 4W2
All information displayed is believed to be accurate but is not guaranteed and should be independently verified. No warranties or representations are made of any kind.
The trademarks REALTOR®, REALTORS® and the REALTOR® logo are controlled by The Canadian Real Estate Association (CREA) and identify real estate professionals who are members of CREA. The trademarks MLS®, Multiple Listing
 Information should be deemed reliable but not guaranteed, all representations are approximate, and individual verification is recommended. Copyright ©2026 All rights reserved.
The trademarks REALTOR®, REALTORS® and the REALTOR® logo are controlled by The Canadian Real Estate Association (CREA) and identify real estate professionals who are members of CREA. The trademarks MLS®, Multiple Listing Service® and the associated logos are owned by CREA and identify the quality of services
Information should be deemed reliable but not guaranteed, all representations are approximate, and individual verification is recommended. Copyright ©2026 All rights reserved.
The trademarks REALTOR®, REALTORS® and the REALTOR® logo are controlled by The Canadian Real Estate Association (CREA) and identify real estate professionals who are members of CREA. The trademarks MLS®, Multiple Listing Service® and the associated logos are owned by CREA and identify the quality of services
 All information deemed reliable but not guaranteed. All properties are subject to prior sale, change or withdrawal. Neither listing broker(s) or information provider(s) shall be responsible for any typographical errors, misinformation, misprints and shall be held totally harmless. Listing(s) information is provided for consumer's personal, non-commercial use and may not be used for any purpose other than to identify prospective properties consumers may be interested in purchasing. The data relating