
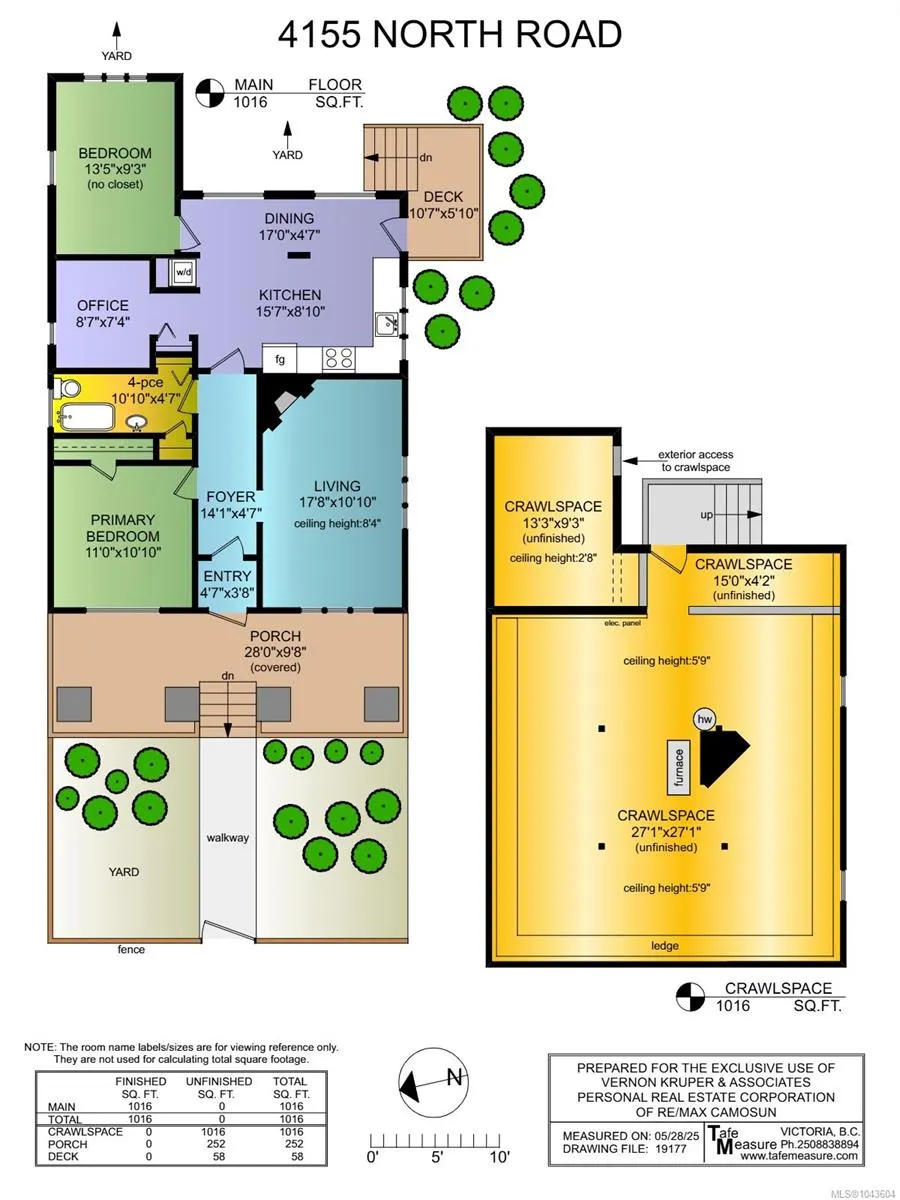
Address
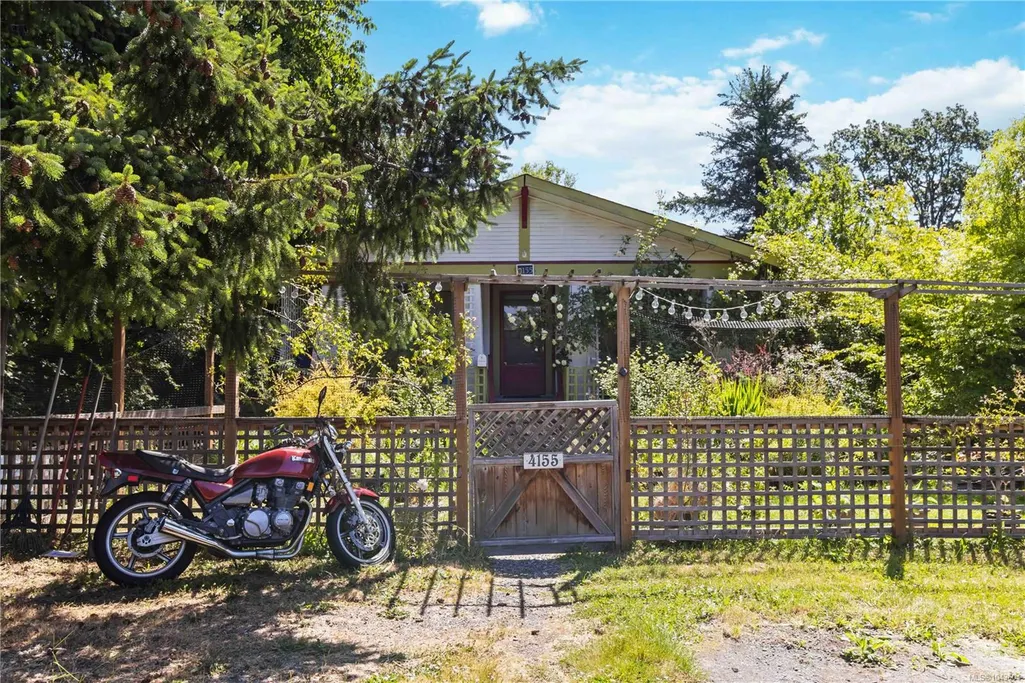
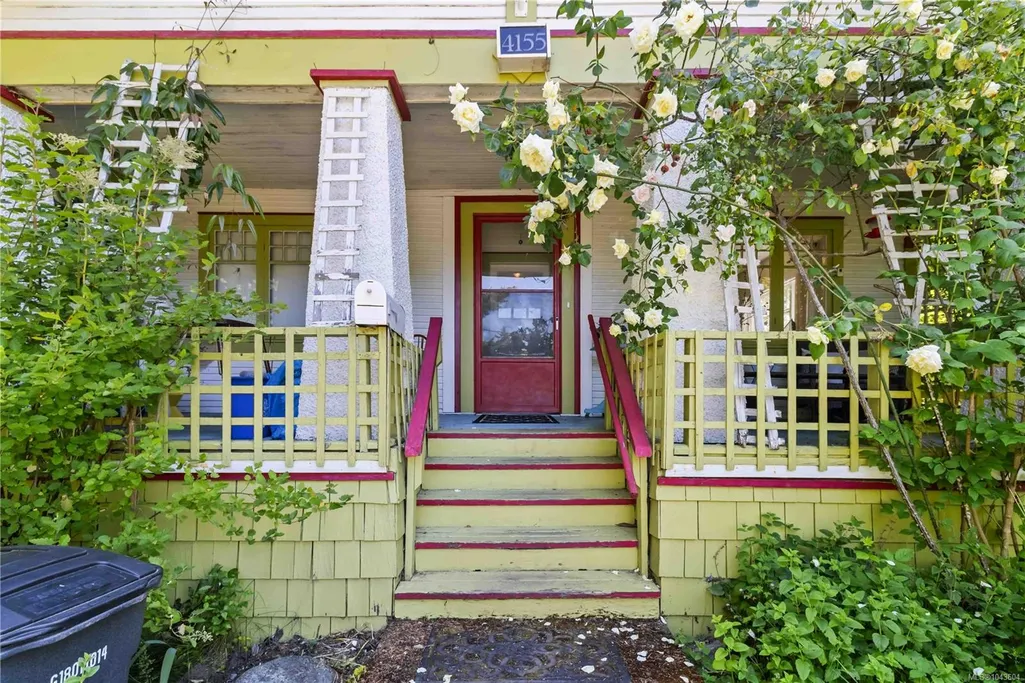
4155 North Rd, Saanich, BC
Price
$ 1,199,900
Property Attributes
- MLS#1043604
- TypeSingle Family
- Listing Status Active
- CitySaanich
- AreaSaanich West
- NeighbourhoodSW Strawberry Vale
- Postal CodeV8Z 5H9
- StyleSingle Family Detached
- Year Built1929
- Taxes$ 4718
- Price$ 1,199,900
- Bedrooms2
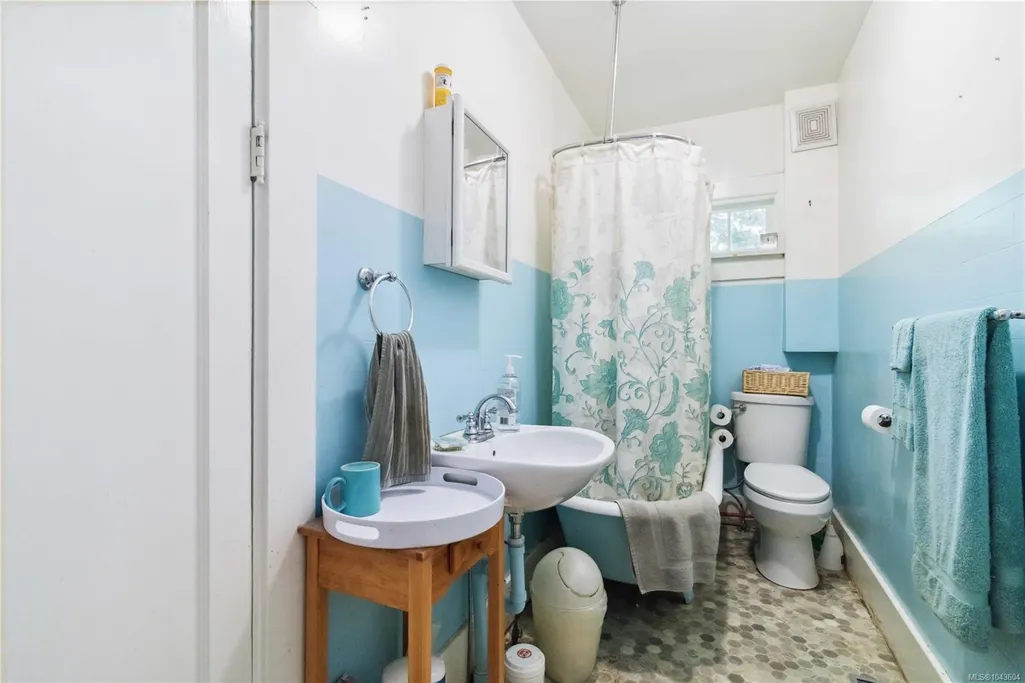
- Full Bathrooms1
- Half Bathrooms0
- Sqr Footage1016
- Lot Size0.27 Acres
Data Source:
Victoria Real Estate Board (VREB)
Property Description
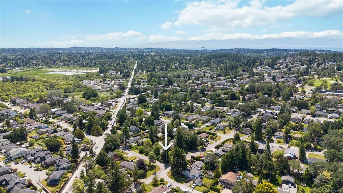
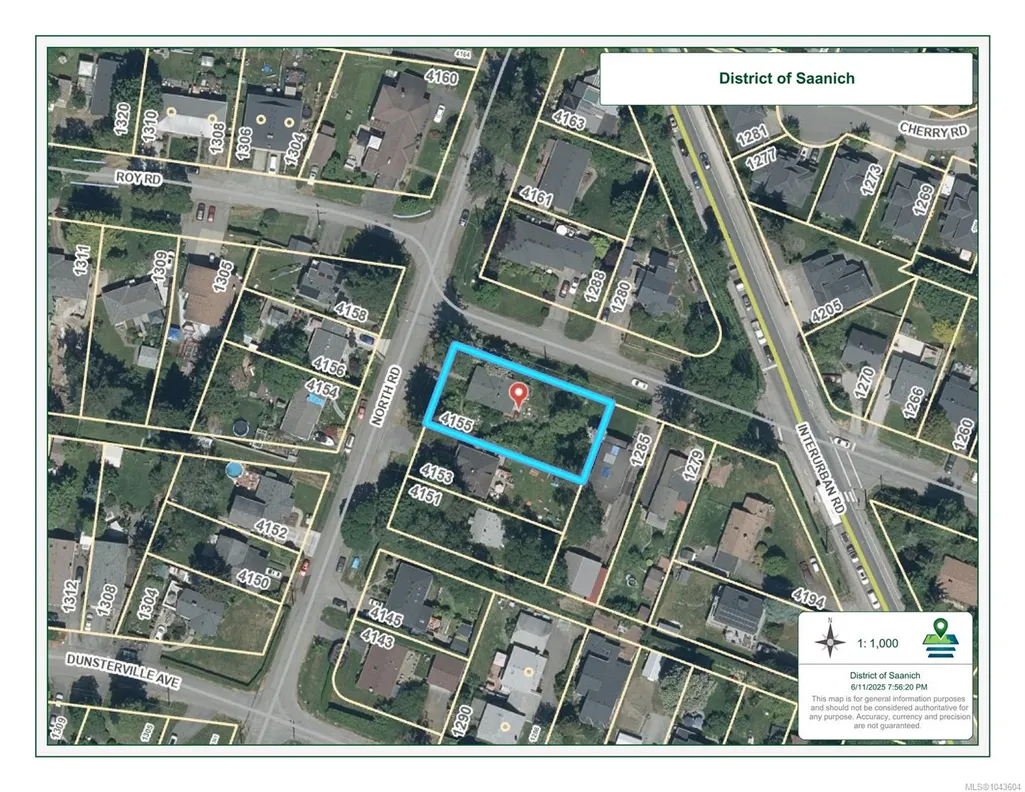
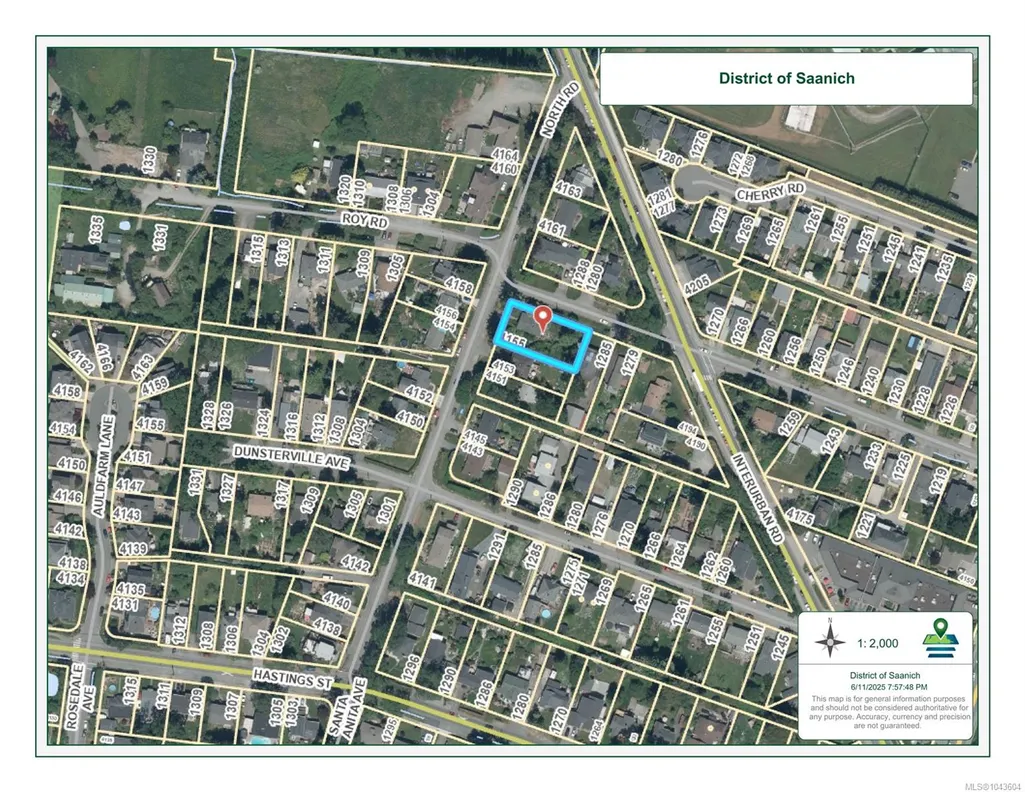
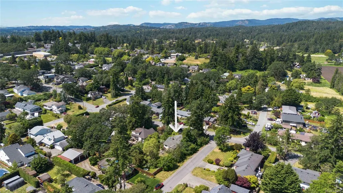
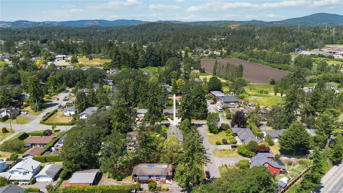
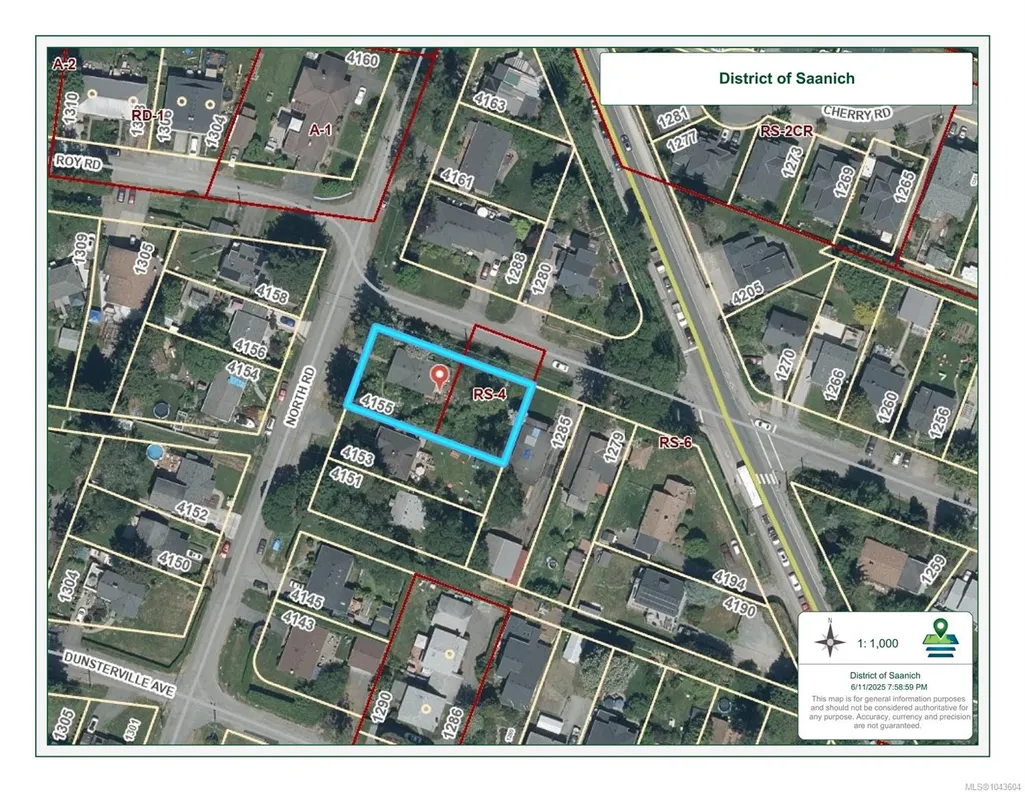
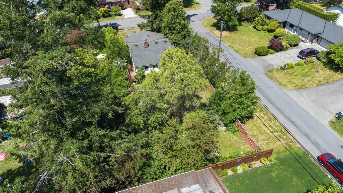
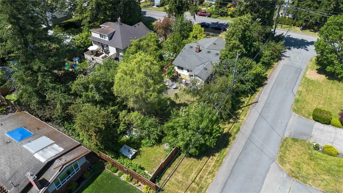
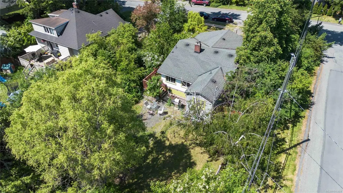
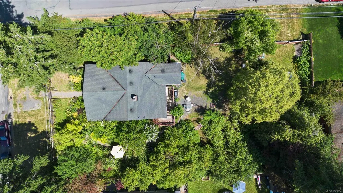
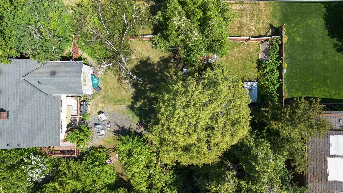
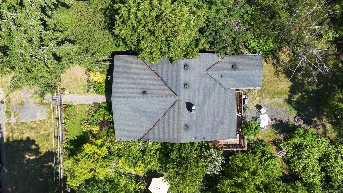
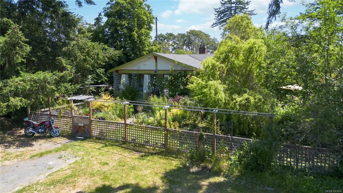
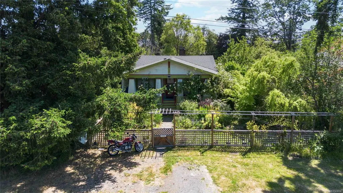
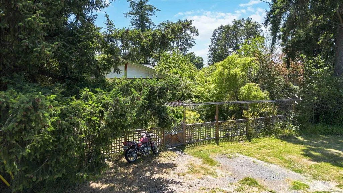
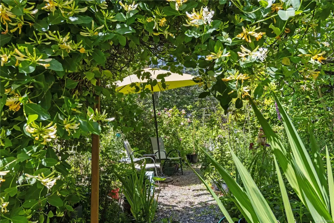
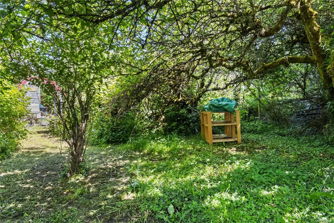
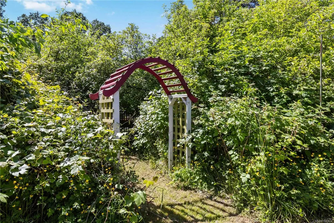
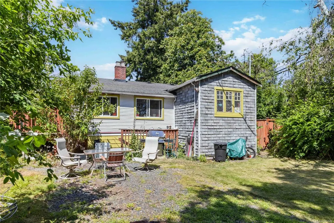
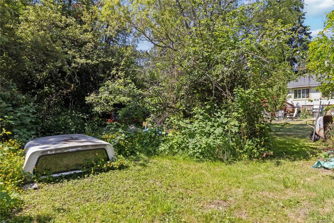
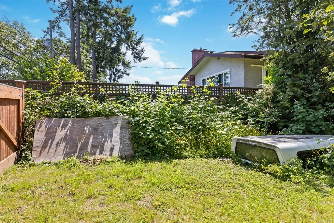
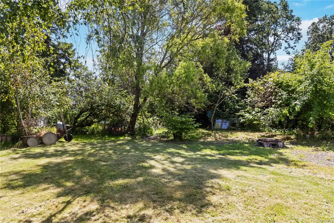
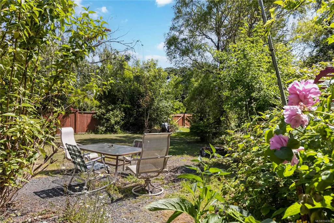
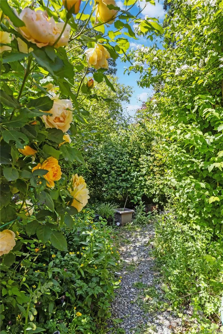
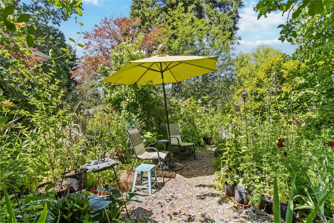
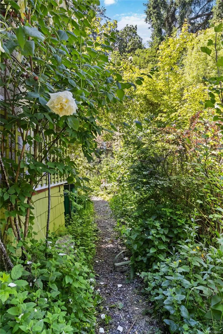
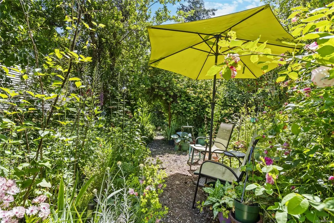
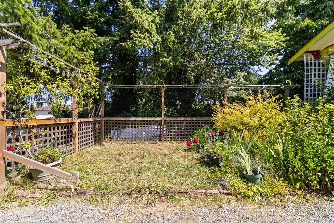
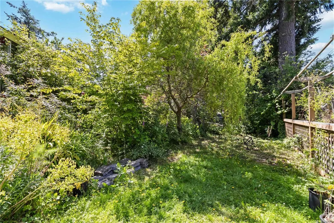
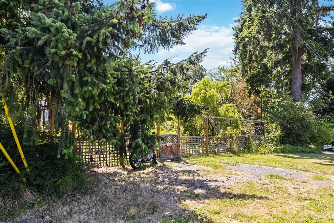
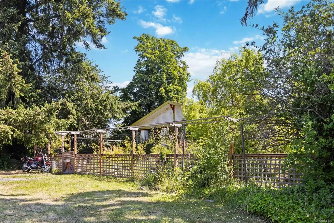
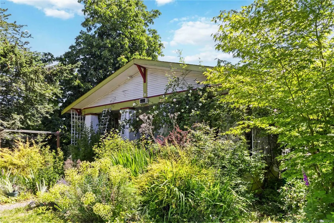
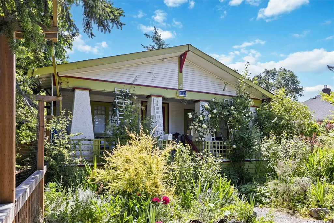
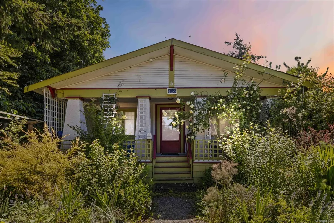
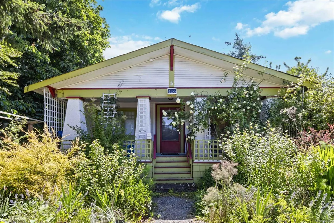
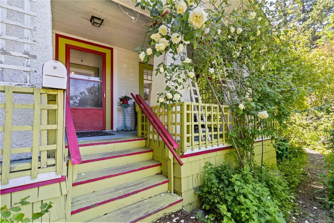
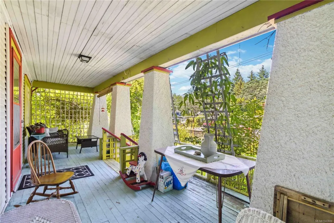
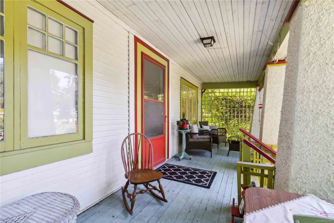
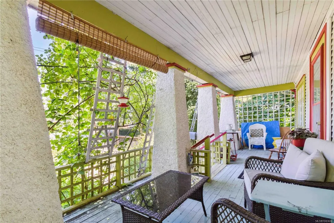
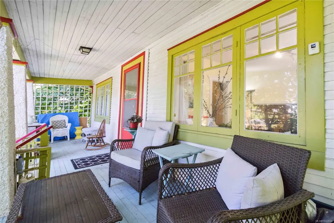
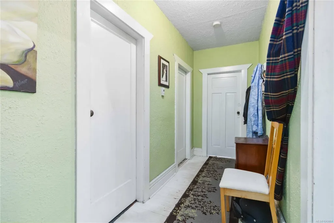
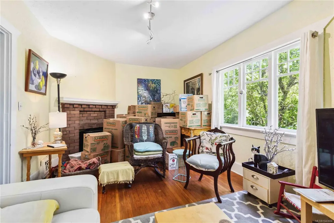
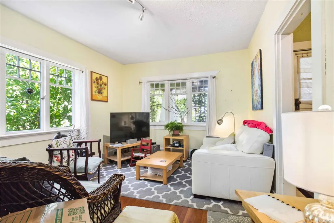
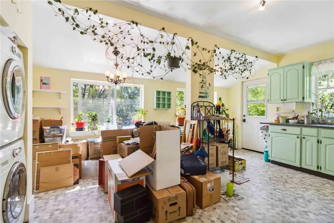
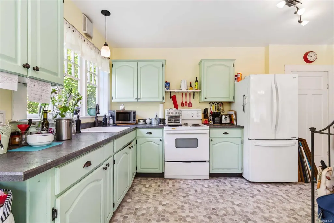
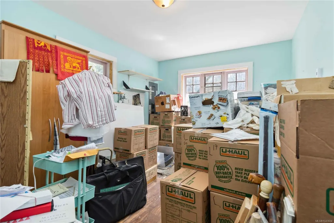
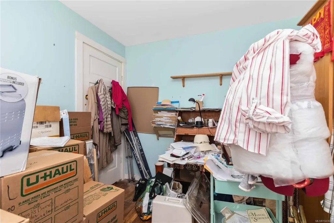
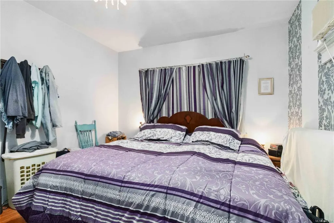
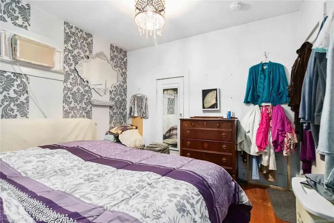
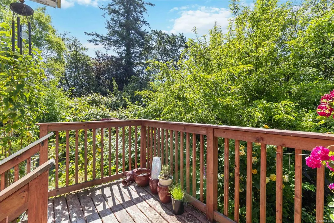
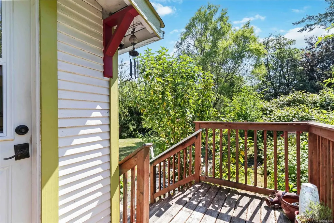
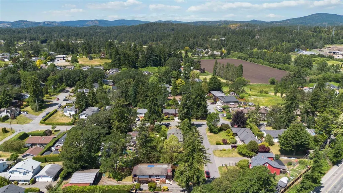
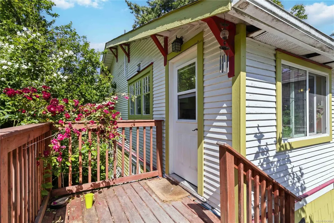
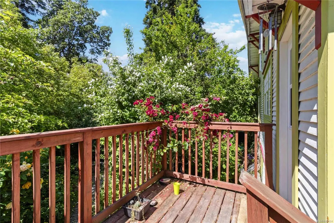
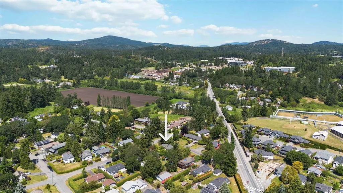
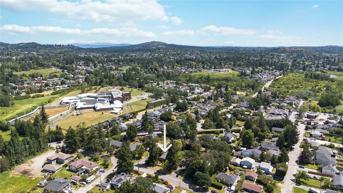
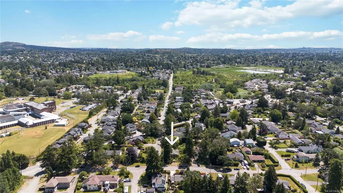
Rare redevelopment opportunity in Saanich's desirable Strawberry Vale neighbourhood! This level 11,835 sq. ft. (.27 ac) corner lot offers conditional approval to subdivide into 2 lots, creating exceptional potential for builders, investors, or those looking to build their dream home. Ideally situated on a quiet, tree-lined street just minutes from parks, schools, shopping, restaurants, transit, and only 15 minutes to downtown Victoria or the Westshore. Explore additional development possibilities under the Provincial Small-Scale Multi-Unit Housing legislation. The existing home provides the option to live in or rent while completing the subdivision process. With mature trees, established gardens, an easy-to-build lot, and a prime central location, this is a rare opportunity to unlock outstanding value in one of Greater Victoria's most sought-after communities.
General Features
| Living Area | 1016.00 |
|---|---|
| Sewer | Sewer Connected |
| Heating | Forced Air,Oil |
| Cooling | None |
| Roof | Fibreglass Shingle |
| Appliances | Dryer,Refrigerator,Washer |
| Pets Allowed | Aquariums,Birds,Caged Mammals,Cats,Dogs |
| Property Subtype | Single Family Detached |
| Accessibility Features | Primary Bedroom on Main |
| Property Type | Residential |
| Parking Total | 2 |
| Construction Materials | Frame Wood,Wood |
| Zoning Type | Residential |
| Bathrooms Count Main Level | 1 |
Interior Features
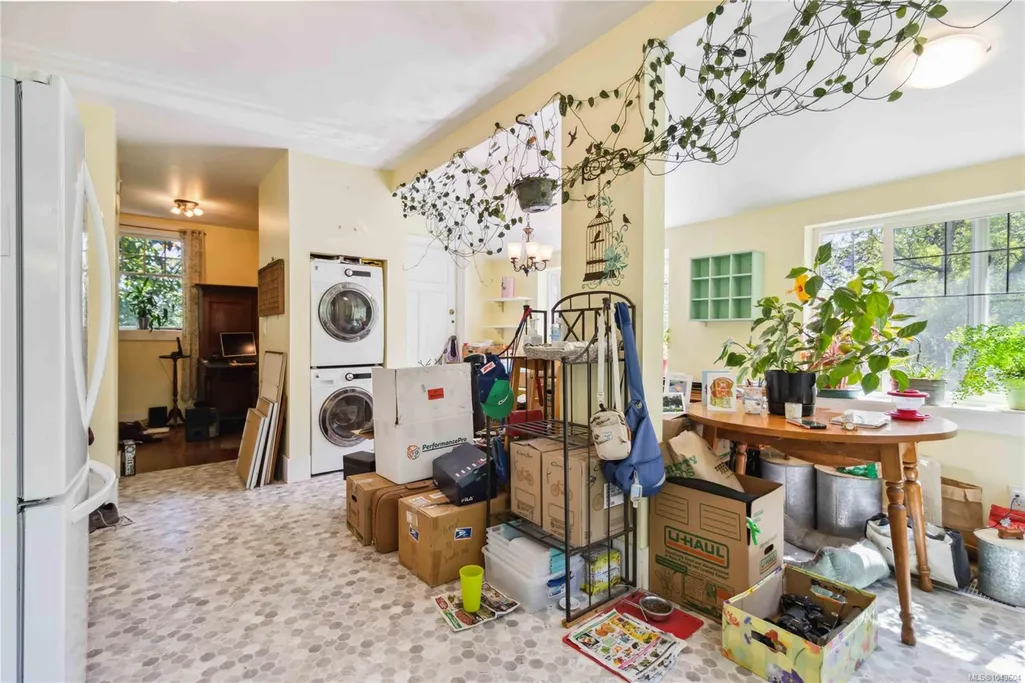
| Interior Features | Eating Area,Storage |
|---|---|
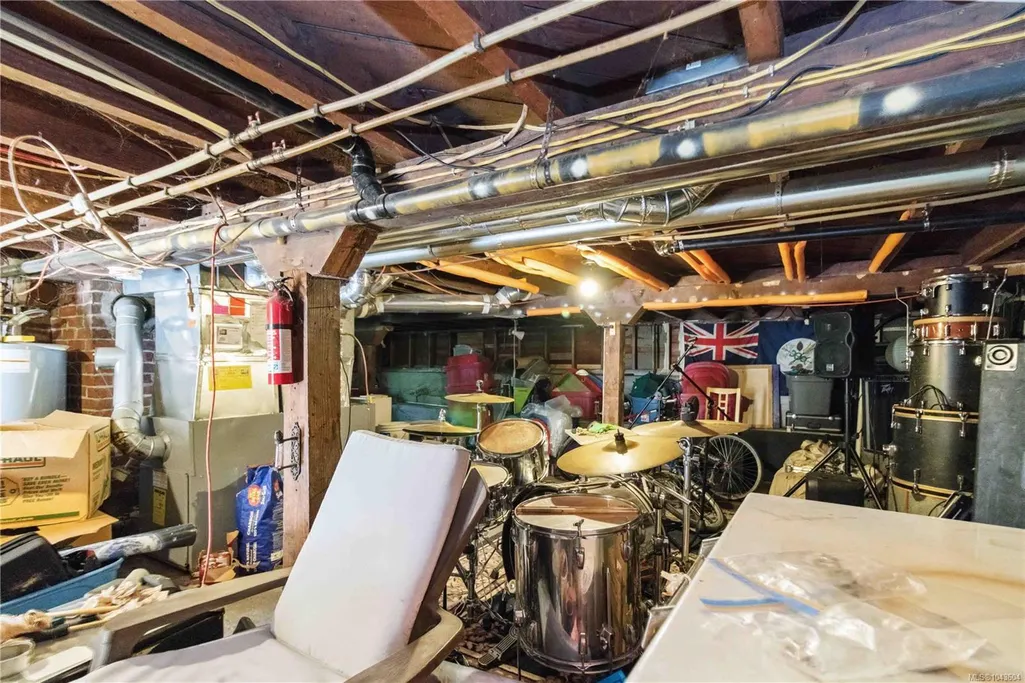
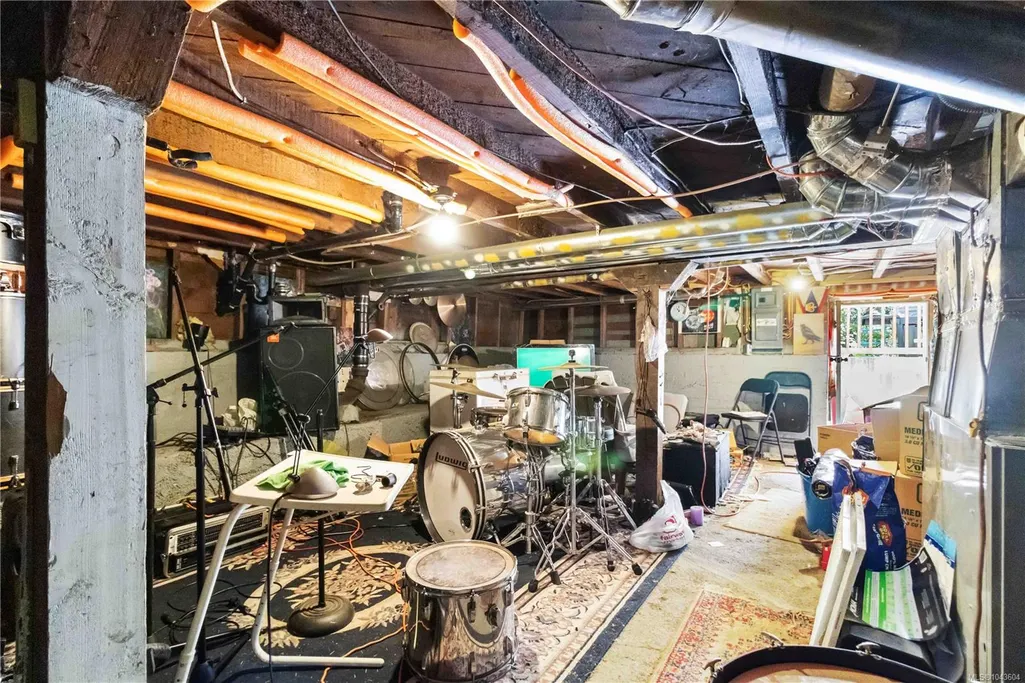
| Basement | Crawl Space,Not Full Height,Unfinished |
| Flooring | Linoleum,Wood |
| Basement Y/N | Yes |
| Fireplace Features | Living Room,Wood Burning |
| Fireplaces Total | 1 |
| Total Kitchens | 1 |
| Fireplace | Yes |
| Laundry Features | In House |
| Living Area Third | 0.00 |
| Living Area Second | 0.00 |
| Living Area Other | 0.00 |
| Living Area Main | 1016.00 |
| Living Area Lower | 0.00 |
| Kitchens Count Main Level | 1 |
| Building Area Unfinished | 1016.00 |
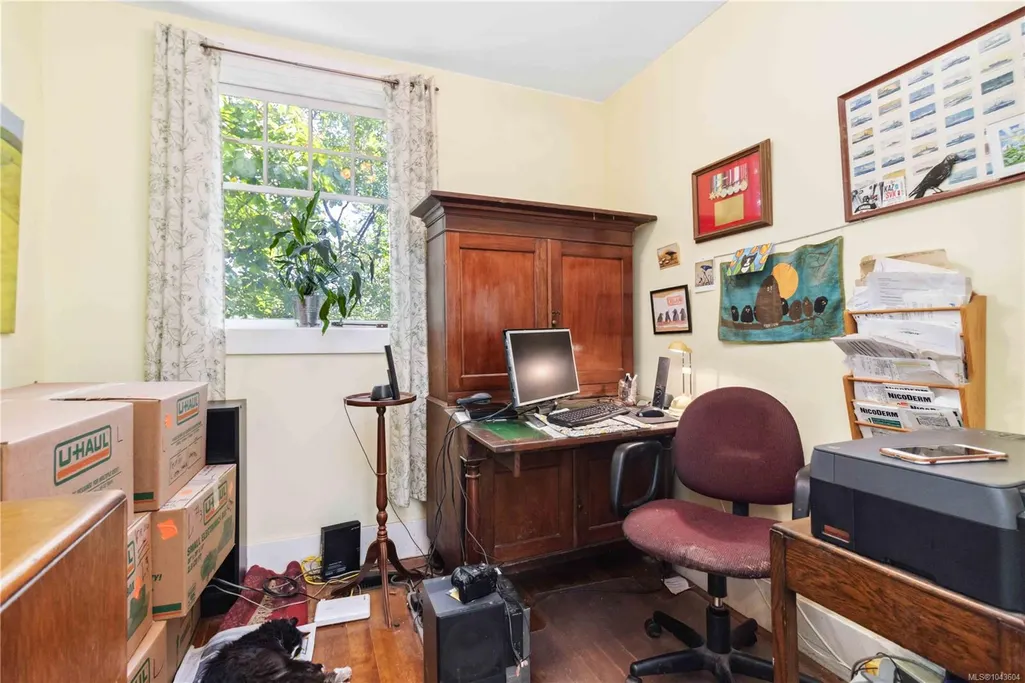
| Bedrooms Or Dens Total | 2 |
| Bedrooms Count Main Level | 2 |
| Bath 4 Piece Total | 1 |
| Basement Height Feet | 5 |
| Basement Height Inches | 9 |
Exterior Features
| Exterior Features | Balcony/Deck,Fenced |
|---|---|
| Lot Features | Corner,Easy Access,Level,Rectangular Lot |
| Water Source | Municipal |
| Parking Features | On Street |
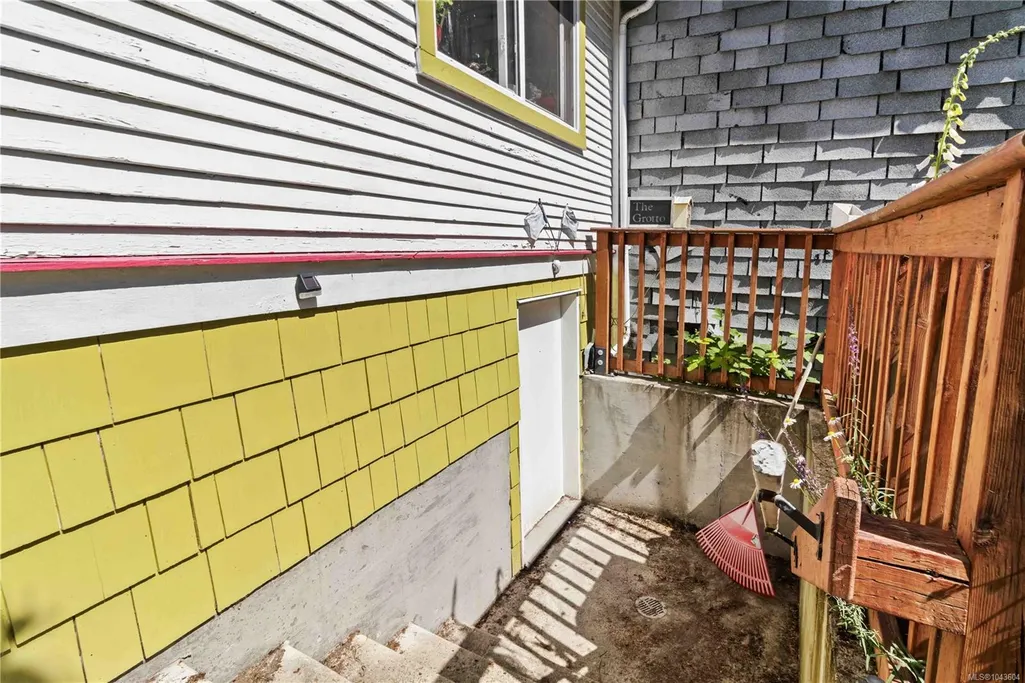
| Foundation | Poured Concrete |
| Building Area Total | 2032.00 |
| Lot Size Square Feet | 11835.00 |
| Lot Size Acres | 0.27 |
Amenities
- Views
- New Construction
- Adult 55+
- Lease To Own
- No Strata Fees
- Furnished
- Primary On Main
- Air Conditioning
- Seller Finance
- Green
- Fixer Upper
- Horse
- Golf
- Fireplace
- Deck
- Garage
- Basement
- Pool
Property vs Single Family Average in V8Z 5H9
Price
Taxes
Year Built
Visits
 Data provided by: Victoria Real Estate Board 3035 Nanaimo Street, Victoria, British Columbia V8T 4W2
All information displayed is believed to be accurate but is not guaranteed and should be independently verified. No warranties or representations are made of any kind.
The trademarks REALTOR®, REALTORS® and the REALTOR® logo are controlled by The Canadian Real Estate Association (CREA) and identify real estate professionals who are members of CREA. The trademarks MLS®, Multiple Listing
Data provided by: Victoria Real Estate Board 3035 Nanaimo Street, Victoria, British Columbia V8T 4W2
All information displayed is believed to be accurate but is not guaranteed and should be independently verified. No warranties or representations are made of any kind.
The trademarks REALTOR®, REALTORS® and the REALTOR® logo are controlled by The Canadian Real Estate Association (CREA) and identify real estate professionals who are members of CREA. The trademarks MLS®, Multiple Listing
 Information should be deemed reliable but not guaranteed, all representations are approximate, and individual verification is recommended. Copyright ©2026 All rights reserved.
The trademarks REALTOR®, REALTORS® and the REALTOR® logo are controlled by The Canadian Real Estate Association (CREA) and identify real estate professionals who are members of CREA. The trademarks MLS®, Multiple Listing Service® and the associated logos are owned by CREA and identify the quality of services
Information should be deemed reliable but not guaranteed, all representations are approximate, and individual verification is recommended. Copyright ©2026 All rights reserved.
The trademarks REALTOR®, REALTORS® and the REALTOR® logo are controlled by The Canadian Real Estate Association (CREA) and identify real estate professionals who are members of CREA. The trademarks MLS®, Multiple Listing Service® and the associated logos are owned by CREA and identify the quality of services
 All information deemed reliable but not guaranteed. All properties are subject to prior sale, change or withdrawal. Neither listing broker(s) or information provider(s) shall be responsible for any typographical errors, misinformation, misprints and shall be held totally harmless. Listing(s) information is provided for consumer's personal, non-commercial use and may not be used for any purpose other than to identify prospective properties consumers may be interested in purchasing. The data relating