
Address
5957 Sooke Rd, Sooke, BC
Price
$ 2,499,000
Property Attributes
- MLS#1037587
- TypeSingle Family
- Listing Status Active
- CitySooke
- AreaSooke
- NeighbourhoodSk Saseenos
- Postal CodeV9Z 0P7
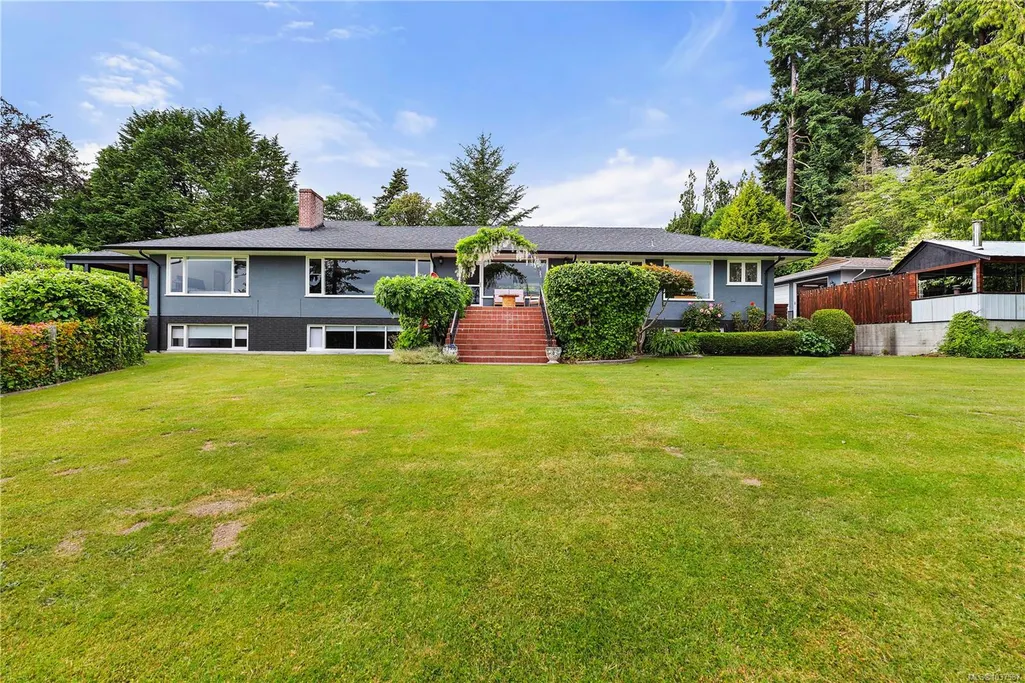
- StyleCalifornia
- Year Built1954
- Taxes$ 8071
- Price$ 2,499,000
- Bedrooms5
- Full Bathrooms3
- Half Bathrooms0
- Sqr Footage4403
- Lot Size0.96 Acres
Data Source:
Victoria Real Estate Board (VREB)
Property Description
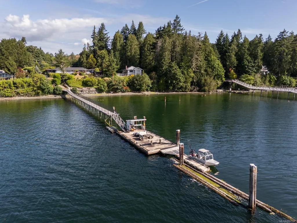
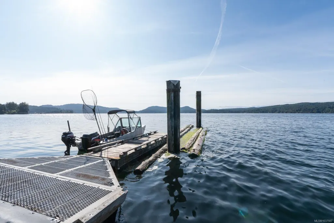
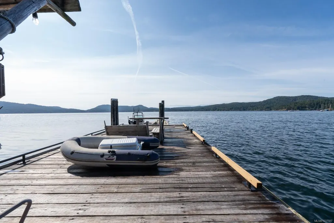
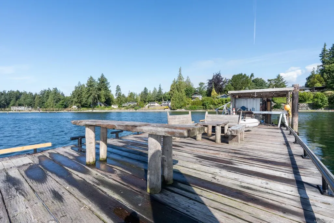
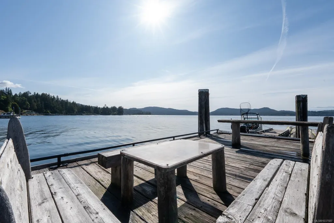
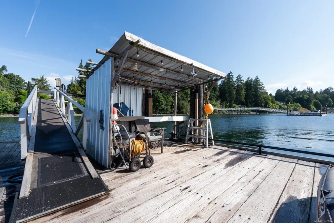
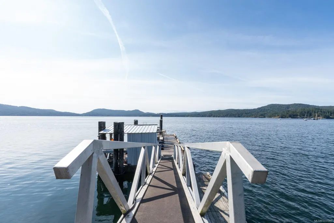
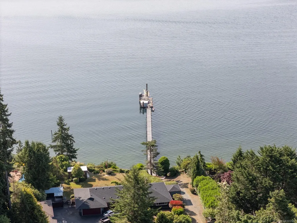
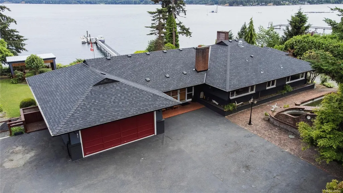
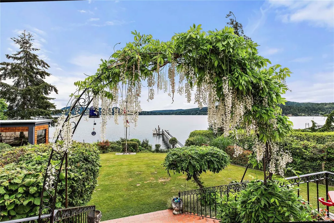
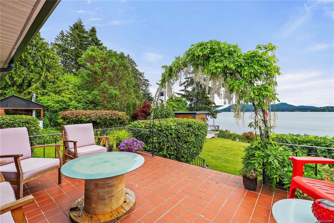
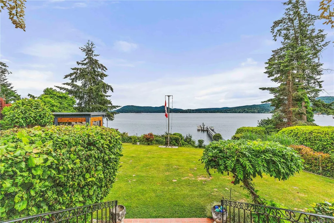
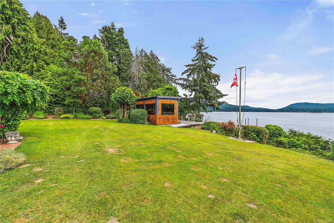
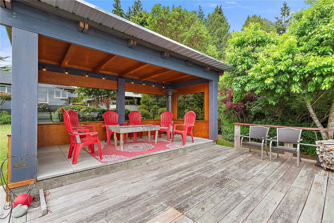
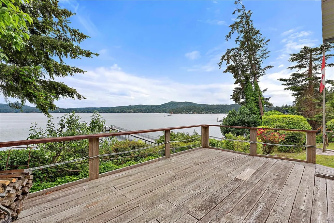
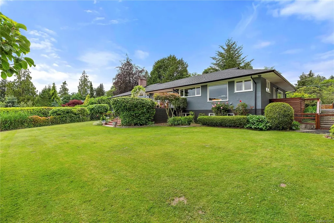
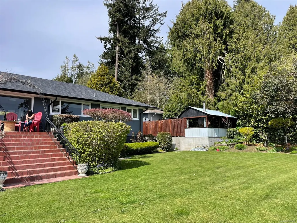
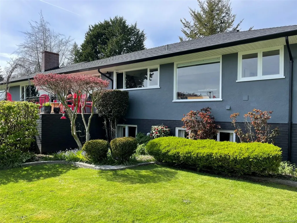
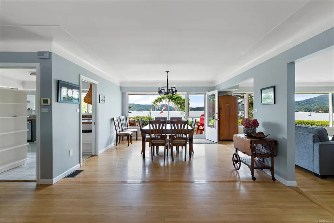
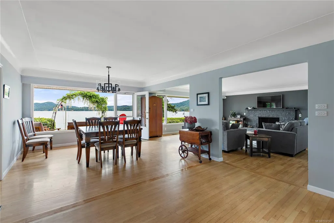
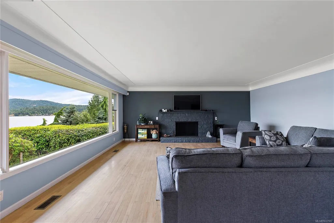
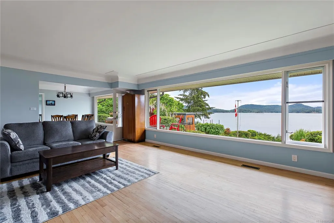
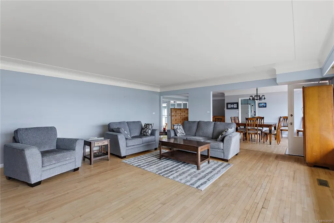
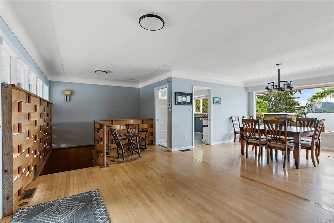
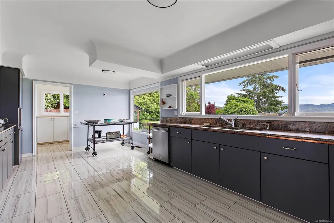
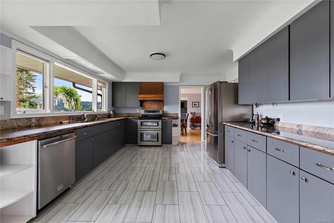
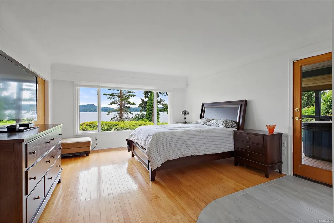
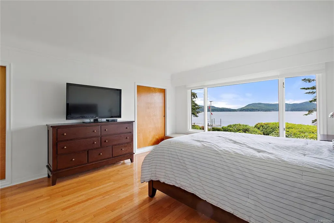
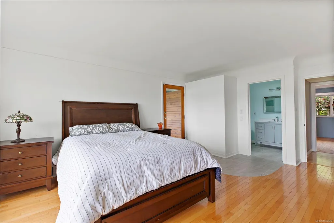
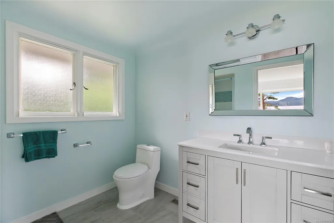
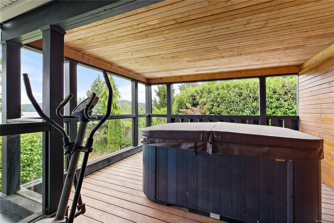
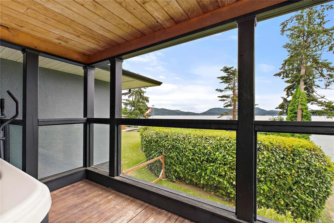
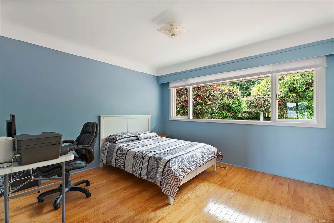
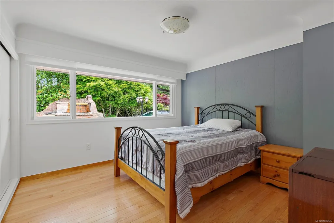
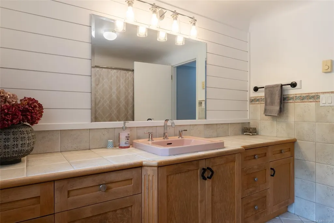
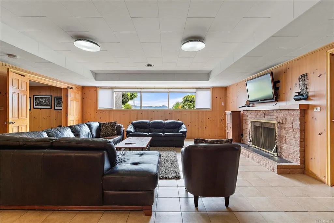
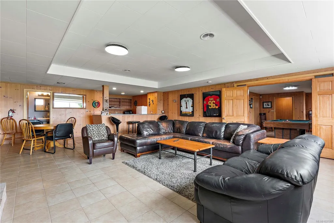
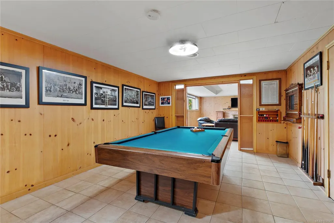
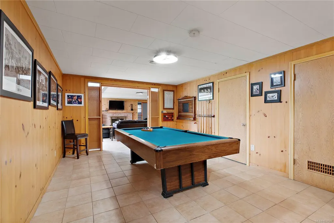
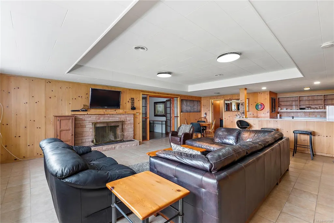
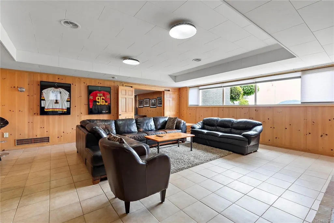
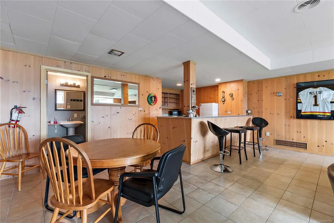
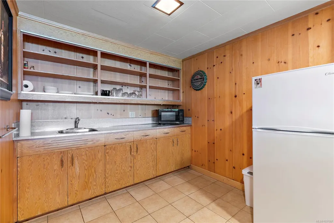
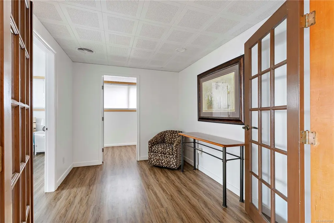
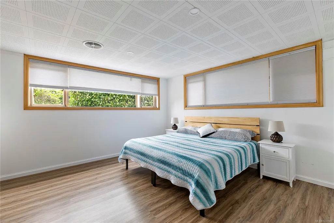
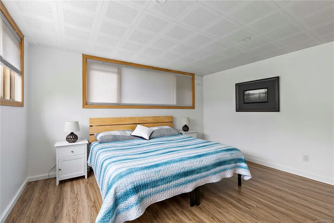
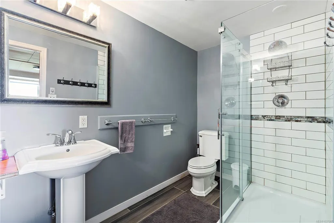
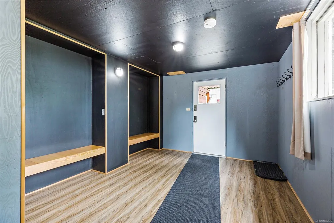
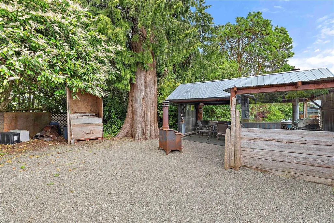
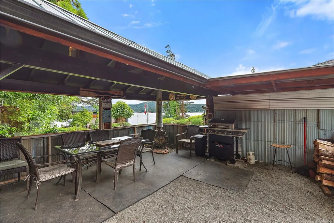
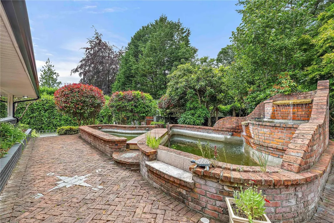
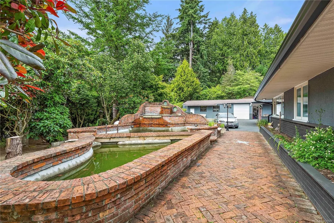
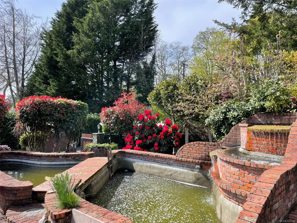
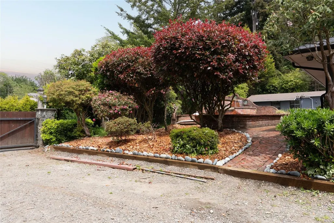
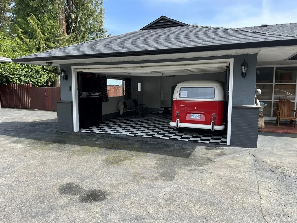
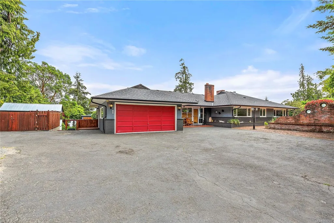
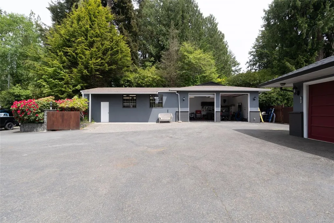
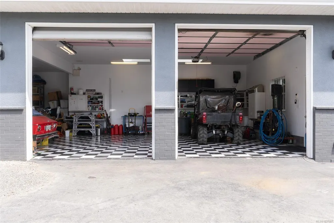
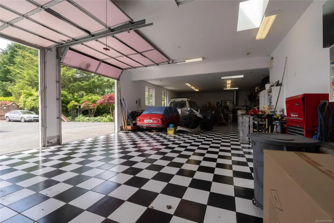
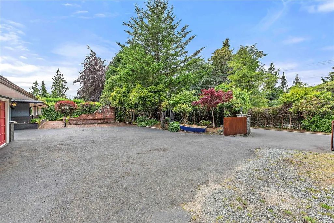
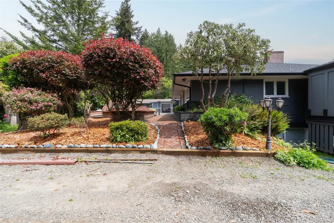
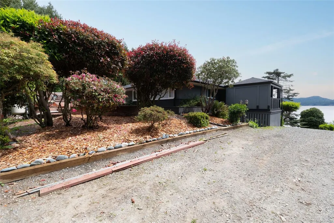
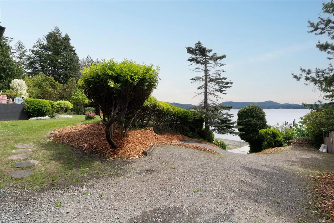
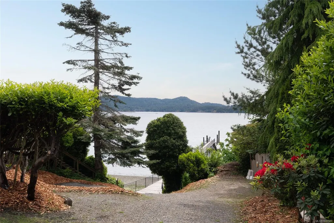
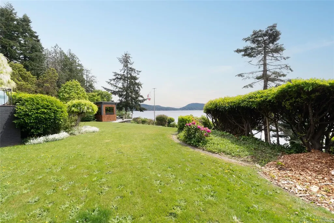
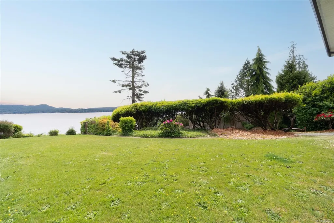
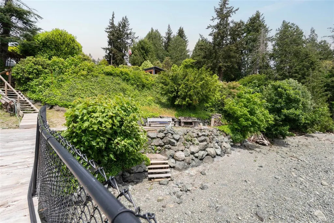
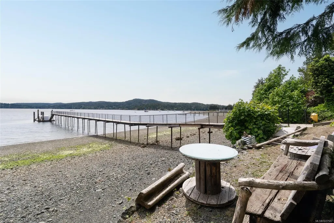
Magnificent oceanfront property in Sooke! An exceptional opportunity to acquire a waterfront masterpiece with exclusive deep water moorage on approximately 1 acre of secluded, resort-caliber grounds. Extraordinary residence delivers unparalleled tranquility & maritime convenience, showcasing sweeping ocean & mountain vistas throughout light-filled living spaces. Chef-inspired kitchen presents premium appliances & sophisticated finishes, flowing seamlessly to elegant & relaxed entertaining spaces. Principal floor encompasses a salon with statement fireplace, owner's retreat with spa deck, 2 more bedrms, & utilities. Walk-out garden level presents an entertainment lounge, refreshment bar, gathering rm, 2 additional bedrooms, 3pc bath, & extensive storage. Outside, terraces & verandas, manicured landscaping, heritage orchards, aquatic installations, & alfresco culinary station provide country club ambiance. An impressive 6-bay garage/studio for toys & equipment. West Coast Luxury Living.
General Features
| Living Area | 4403.00 |
|---|---|
| Sewer | Septic System |
| Heating | Heat Pump,Wood |
| Cooling | Other |
| Roof | Asphalt Shingle |
| Appliances | Dishwasher,Dryer,Hot Tub,Refrigerator,Washer |
| Pets Allowed | Aquariums,Birds,Caged Mammals,Cats,Dogs |
| Number of Garage Spaces | 6 |
| Architectural Style | California |
| View | Mountain(s),Ocean |
| Property Subtype | Single Family Detached |
| Accessibility Features | Accessible Entrance,Ground Level Main Floor,No Step Entrance,Wheelchair Friendly |
| Property Type | Residential |
| Parking Total | 8 |
| Construction Materials | Stucco |
| Zoning Type | Residential |
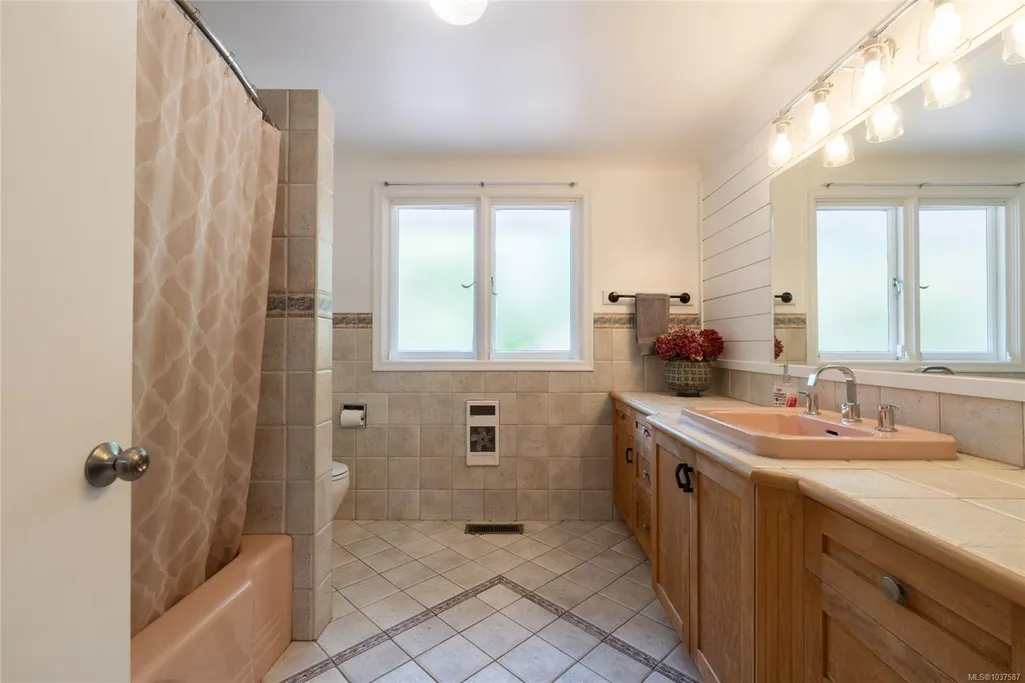
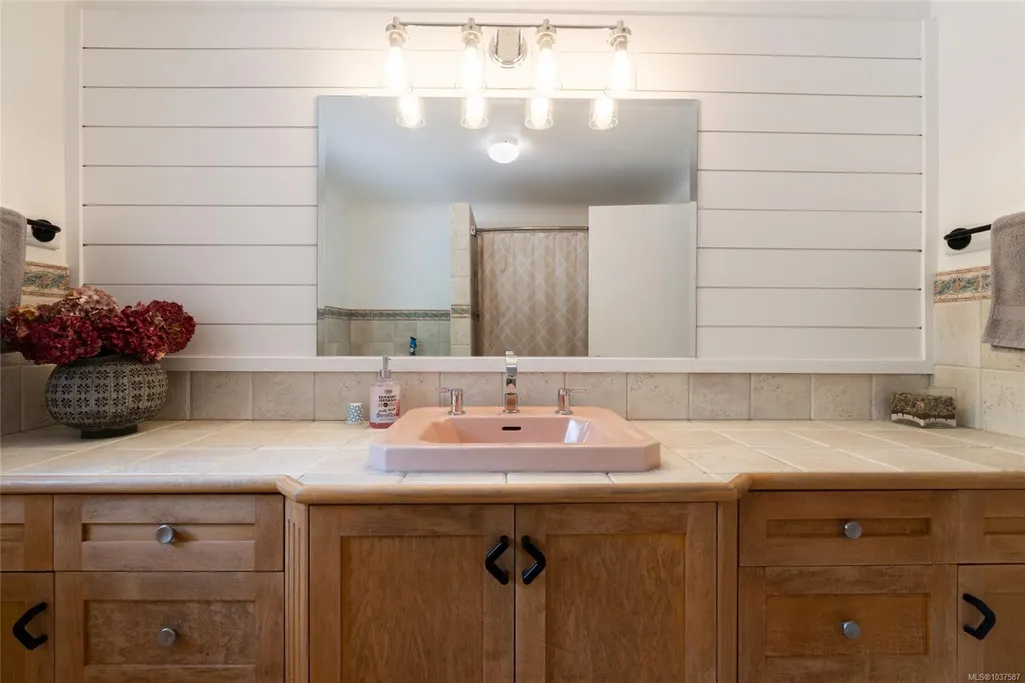
| Bathrooms Count Main Level | 2 |
| Ensuite 3 Piece Total | 1 |
Interior Features
| Interior Features | Bar,Dining Room,Light Pipe,Storage,Workshop |
|---|---|
| Basement | Finished,Walk-Out Access,With Windows |
| Flooring | Carpet,Hardwood |
| Basement Y/N | Yes |
| Fireplace Features | Family Room,Living Room |
| Fireplaces Total | 2 |
| Total Kitchens | 1 |
| Fireplace | Yes |
| Laundry Features | In House |
| Living Area Third | 0.00 |
| Living Area Second | 0.00 |
| Living Area Other | 0.00 |
| Living Area Main | 2300.00 |
| Living Area Lower | 2103.00 |
| Kitchens Count Main Level | 1 |
| Building Area Unfinished | 2963.00 |
| Bedrooms Or Dens Total | 5 |
| Bedrooms Count Main Level | 3 |
| Bedrooms Count Lower Level | 2 |
| Bathrooms Count Lower Level | 1 |
| Bath 4 Piece Total | 1 |
| Bath 3 Piece Total | 1 |
| Basement Height Feet | 8 |
Exterior Features
| Building Features | Basement |
|---|---|
| Waterfront | Yes |
| Exterior Features | Balcony/Patio,Fenced,Garden,Lighting,Water Feature,Wheelchair Access,See Remarks |
| Lot Features | Dock/Moorage,Foreshore Rights,Landscaped,Level,Marina Nearby,Park Setting,Private,Recreation Nearby,Southern Exposure,Walk on Waterfront |
| Other Structures | Gazebo,Storage Shed,Workshop |
| Water Source | Municipal |
| Parking Features | Attached,Detached,Driveway,Garage Double,Garage Quad+,RV Access/Parking |
| WaterFront Features | Ocean |
| Foundation | Poured Concrete |
| Building Area Total | 7366.00 |
| Garage Y/N | Yes |
| Lot Size Square Feet | 41817.60 |
| Lot Size Acres | 0.96 |
| View YN | Yes |
| Driveway YN | Yes |
Amenities
- Views
- New Construction
- Adult 55+
- Lease To Own
- No Strata Fees
- Furnished
- Primary On Main
- Air Conditioning
- Seller Finance
- Green
- Fixer Upper
- Horse
- Golf
- Fireplace
- Deck
- Garage
- Basement
- Pool
Property vs Single Family Average in V9Z 0P7
Price
Taxes
Year Built
Visits
 Data provided by: Victoria Real Estate Board 3035 Nanaimo Street, Victoria, British Columbia V8T 4W2
All information displayed is believed to be accurate but is not guaranteed and should be independently verified. No warranties or representations are made of any kind.
The trademarks REALTOR®, REALTORS® and the REALTOR® logo are controlled by The Canadian Real Estate Association (CREA) and identify real estate professionals who are members of CREA. The trademarks MLS®, Multiple Listing
Data provided by: Victoria Real Estate Board 3035 Nanaimo Street, Victoria, British Columbia V8T 4W2
All information displayed is believed to be accurate but is not guaranteed and should be independently verified. No warranties or representations are made of any kind.
The trademarks REALTOR®, REALTORS® and the REALTOR® logo are controlled by The Canadian Real Estate Association (CREA) and identify real estate professionals who are members of CREA. The trademarks MLS®, Multiple Listing
 Information should be deemed reliable but not guaranteed, all representations are approximate, and individual verification is recommended. Copyright ©2026 All rights reserved.
The trademarks REALTOR®, REALTORS® and the REALTOR® logo are controlled by The Canadian Real Estate Association (CREA) and identify real estate professionals who are members of CREA. The trademarks MLS®, Multiple Listing Service® and the associated logos are owned by CREA and identify the quality of services
Information should be deemed reliable but not guaranteed, all representations are approximate, and individual verification is recommended. Copyright ©2026 All rights reserved.
The trademarks REALTOR®, REALTORS® and the REALTOR® logo are controlled by The Canadian Real Estate Association (CREA) and identify real estate professionals who are members of CREA. The trademarks MLS®, Multiple Listing Service® and the associated logos are owned by CREA and identify the quality of services
 All information deemed reliable but not guaranteed. All properties are subject to prior sale, change or withdrawal. Neither listing broker(s) or information provider(s) shall be responsible for any typographical errors, misinformation, misprints and shall be held totally harmless. Listing(s) information is provided for consumer's personal, non-commercial use and may not be used for any purpose other than to identify prospective properties consumers may be interested in purchasing. The data relating